Classifieds

Create Ad

Entertainment

3102 Illini Trail Godfrey, IL 62035

$275,000
3102 Illini Trail Godfrey, IL 62035
3 Bedrooms/3 Baths
2452 Square Feet
Tax History: $4137 - 2025
Estimated Payment: $1,303 Per Month*
Based on a 30-year fixed rate of 5.88% with 20% down. [ Change ]
Tool Box
Print Email Friend Map

Property Description

$275,000  , Located in OUATOGA BLUFF,  GODFREY.   ZIP Code: 62035

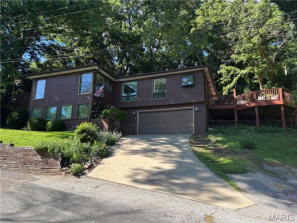
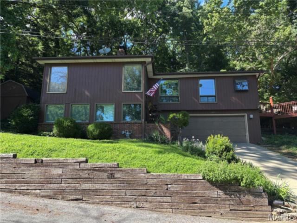
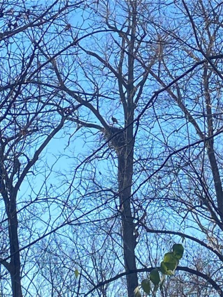
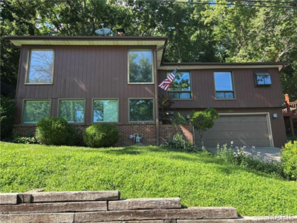
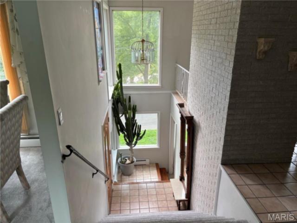
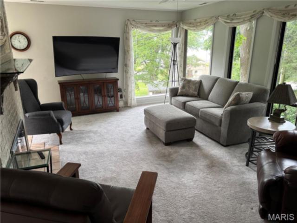
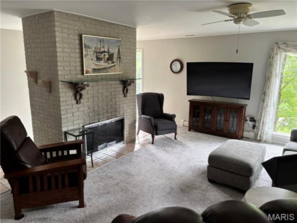
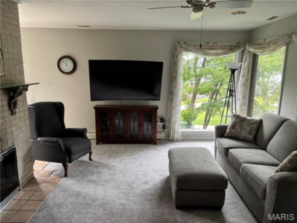
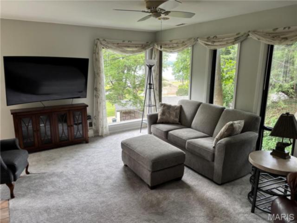
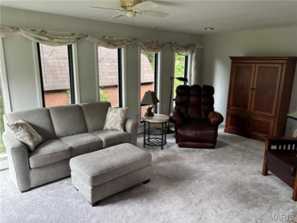
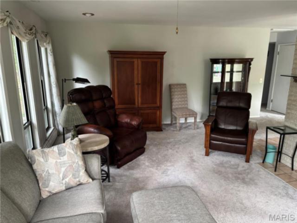
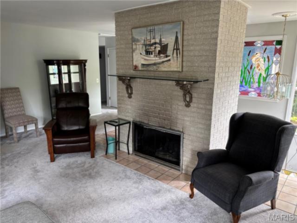
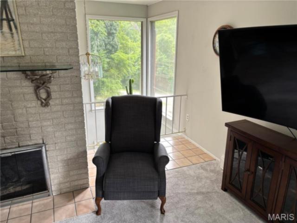
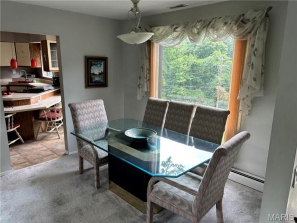
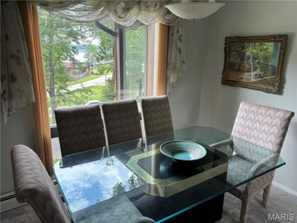
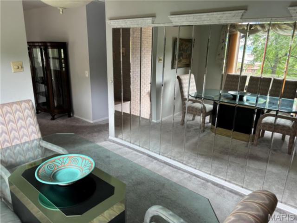
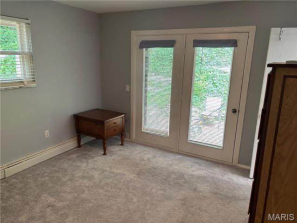
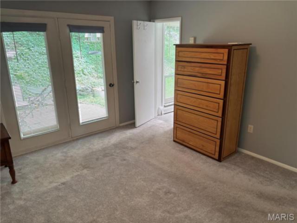
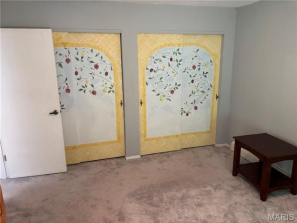
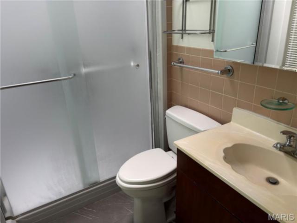
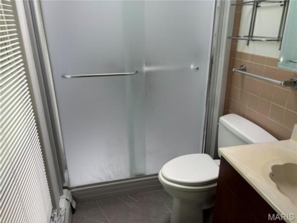
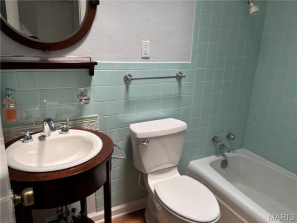
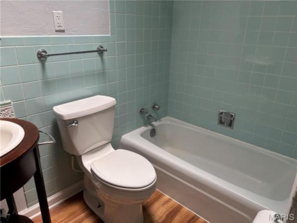
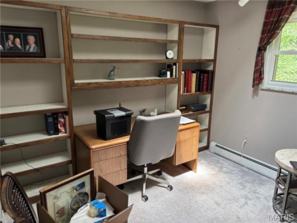
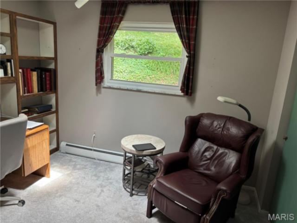
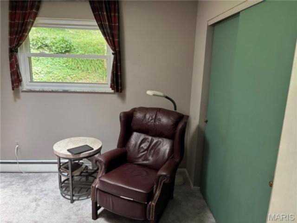
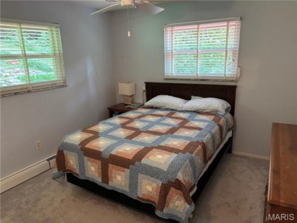
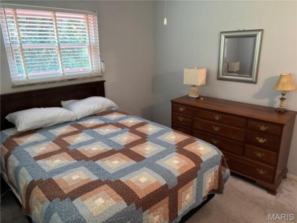
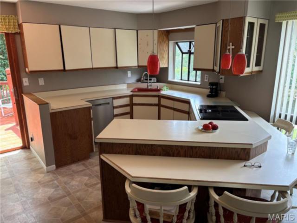
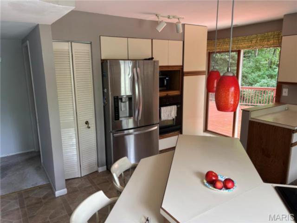
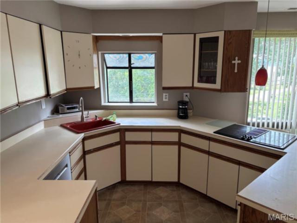
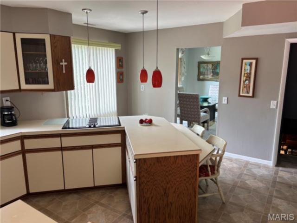
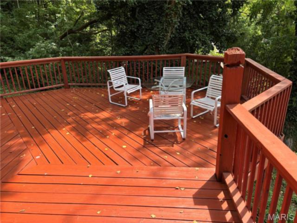
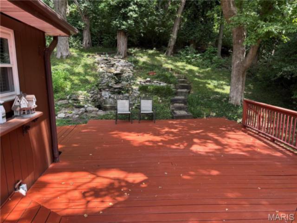
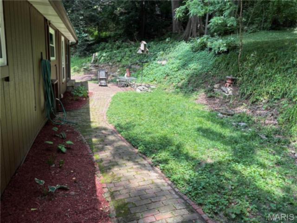
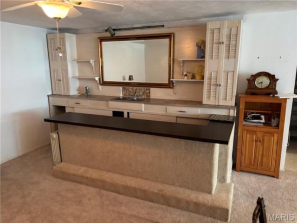
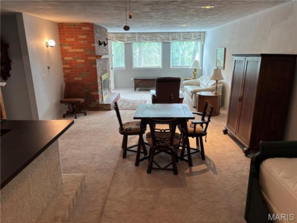
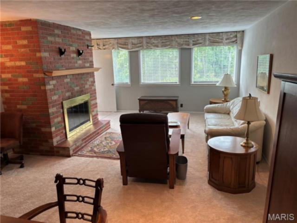
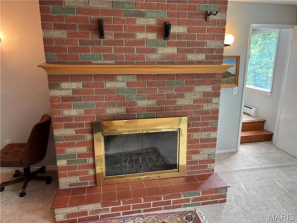
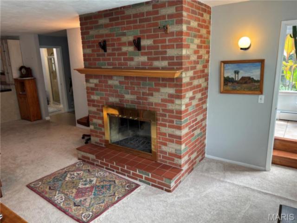
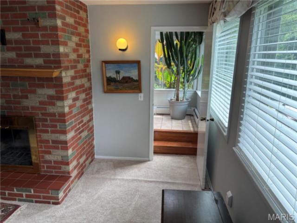
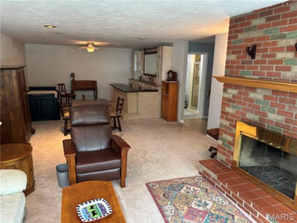
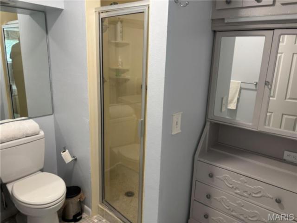
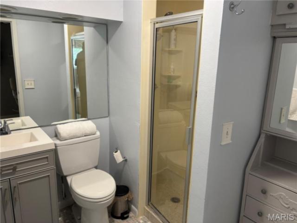
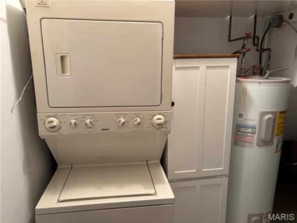
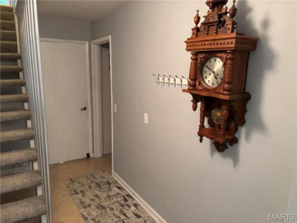
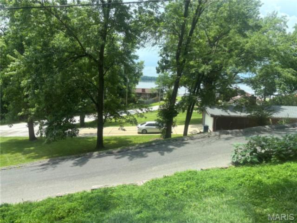
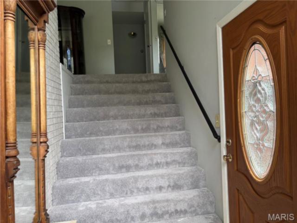
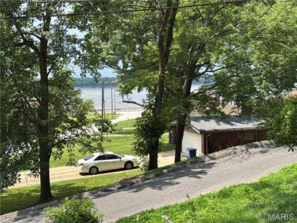
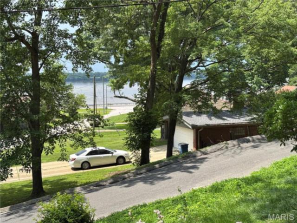
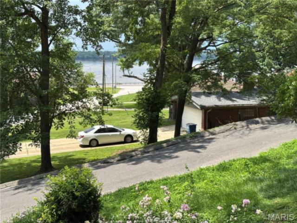
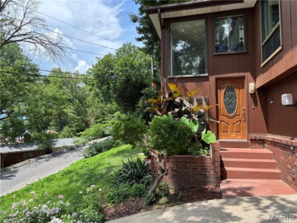
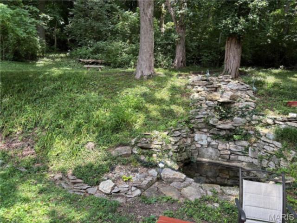
LOCATION, LOCATION, LOCATION! RIVER VIEW! (An EAGLE'S NEST in trees between the house and the river). Well kept. 3-bedroom, 3 bathrooms, Raised Ranch. 2 Car garage with an opener and a 7' x 5' storage room. Living Room carpeted with a gas fireplace. Large kitchen with vinyl flooring. Carpeted formal dining room. Primary Bedroom carpeted, 2 closets, ceiling fan, French patio doors, and a primary bathroom with a skylight. 2nd Bedroom carpeted, ceiling fan, and skylight. 3rd bedroom carpeted, skylight. 2nd Full bath has a skylight. Has a foyer entrance at the front door plus a Foyer entrance at the garage entrance on the lower level. Large 36" x 18' Carpeted Family Room on the lower level (with a wood-burning fireplace), along with a 3rd bathroom and a laundry/utility room. Bar in family room. Includes appliances. The electric panel is in the garage. Has leaf guard gutter system. Has a well-landscaped pond and waterfall feature. Large brick patio with a brick walkway connecting to the large wood deck. Septic Tank. Just Pumped! (See supplements). Has a storage shed. 4 chairs and table on deck will stay. Radiant heat in the house. Electric furnace in attic. A/C in Attic. Has an attic fan. (JUST FYI -There is Oak flooring under the 3 bedrooms and the hall carpet). Picturesque Views! Includes a 1 Year "CINCH" Home Warranty. House is being sold (AS-IS).
This house was built in 1965 has 3 bedroom(s), 3 baths(s) and is approximately 2452 sq. ft. The home has 8 rooms. This home has a 2 car garage. This property is located on 0.2296 Acre(s).

Near By Listings
Main Features:
Approximate lot size is 0 Acre(s)
Elementary School: ALTON DIST 11
Middle School: ALTON DIST 11
High School: Alton
Send Message to Realtor:
 
Message:
 
Your Name:
 
Your E-mail:
 
Your Phone:
 
  I would like to tour this property: in the
  I have a question about this property
  I would also like help selling my house
Key Phrase:
 
Enter Key Phrase:
 
MLS#: 26037601
Listing ID: 86027
Updated: 5 days ago
Days on site: 6 days

Listing provided by

Stan Gula
Dream Home Realty Centre, Wr
* The Estimated Payment is offered as a tool for your convenience and is not an offer of credit. Actual mortgage rates and fees vary depending on your lender. Please check with your local lender for accurate mortgage rate information.

Note: Broker may not have reviewed or approved listing. All information that is provided by the listing agent/broker is deemed reliable but it is not guaranteed and should always be independently verified.

The multiple listing information is provided by Southwestern Illinois Regional Multiple Listing Service, Inc. from a copyrighted compilation of listings. The compilation of listing and each individual listings are © 2026 Southwestern Illinois Regional Multiple Listing Service, Inc.. All Rights Reserved.

The information provided is for consumers' personal, non-commercial user and may not be used for any purpose other than to identify prospective properties consumers may be interested in purchasing. All properties are subject to prior sale or withdrawal. All information provided is deemed reliable but is not guaranteed accurate, and should be independently verified.

City: State:
Price Range:
    to    
Beds: Baths:
Type:
Keywords:
Show only open houses:
Premium Agent
RE/MAX Alliance
Phone: 618-334-5781
Office: 618-656-2111
 

200 W. Third Street | Alton, IL 62002
Suite 200
618.465.9850