Classifieds

Create Ad

Entertainment

520 Longfellow Drive O'Fallon, IL 62269

$487,500
520 Longfellow Drive O'Fallon, IL 62269
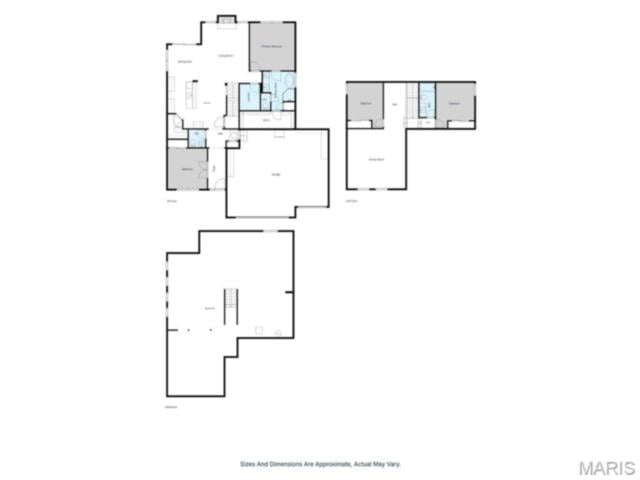
4 Bedrooms/3 Baths
2464 Square Feet
Tax History: $9627 - 2024
Estimated Payment: $2,309 Per Month*
Based on a 30-year fixed rate of 5.88% with 20% down. [ Change ]
Tool Box
Print Email Friend Map

Property Description

$487,500  , Located in WINDSOR CRK PH 02,  O'FALLON.   ZIP Code: 62269

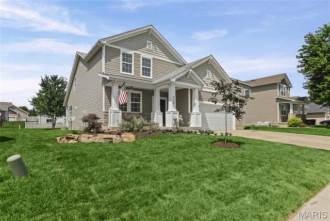
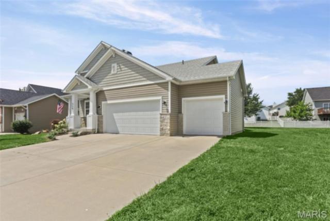
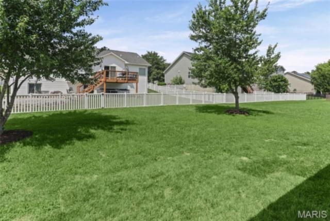
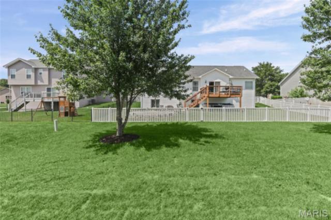
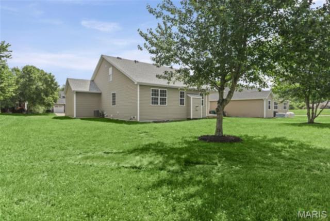
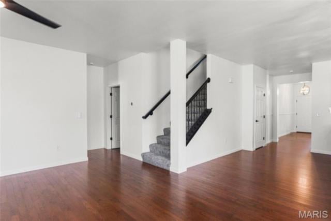
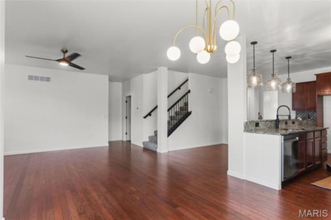
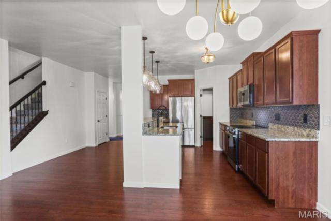
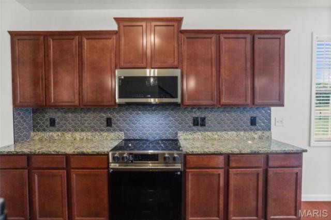
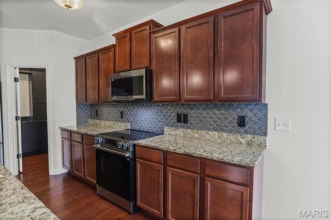
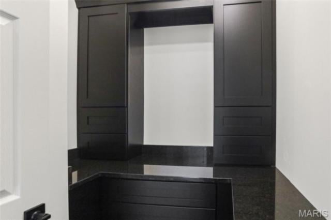
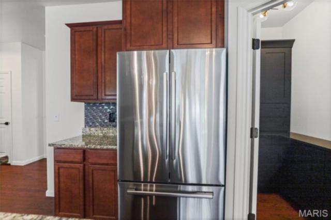
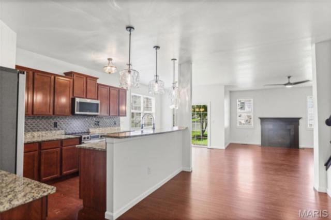
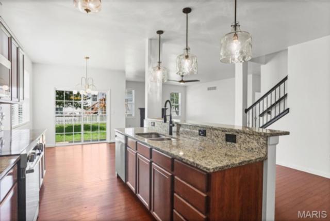
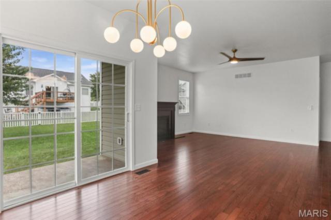
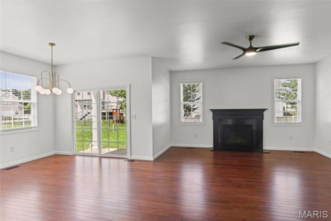
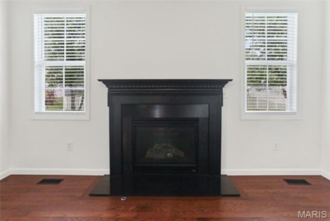
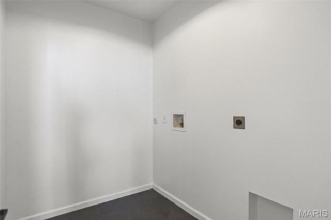
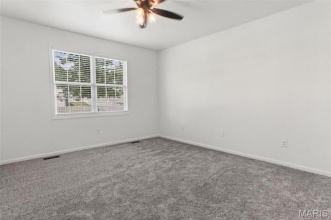
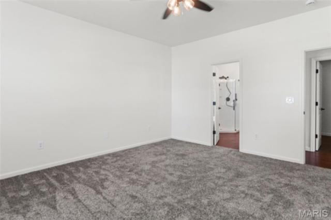
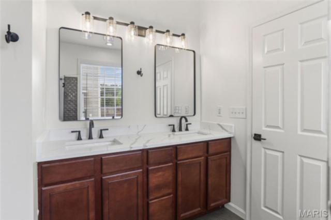
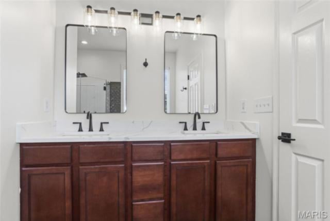
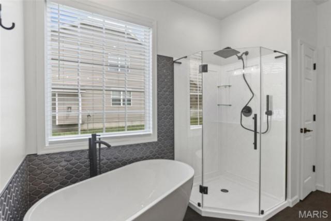
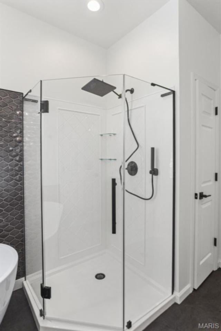
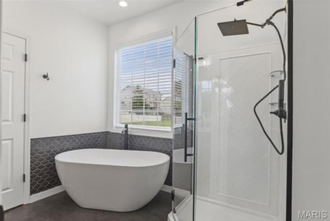
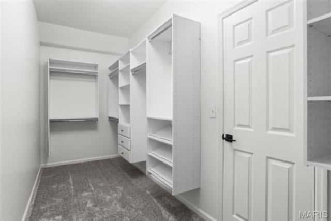
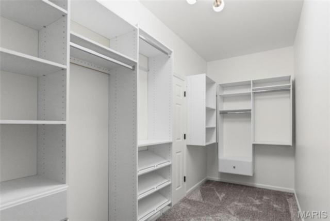
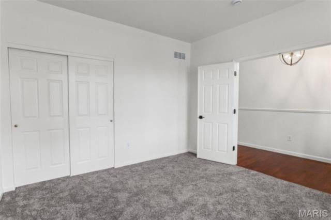
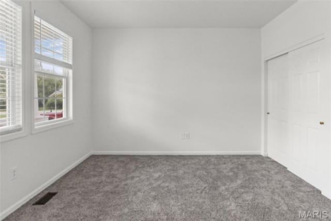
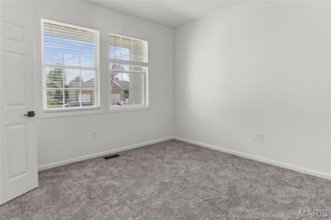
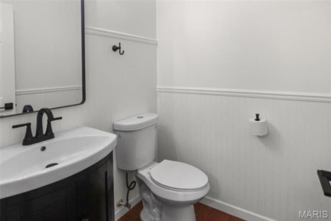
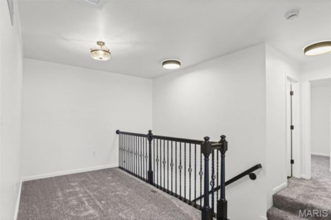
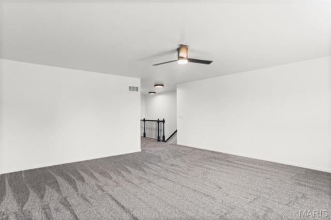
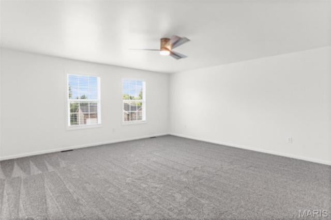
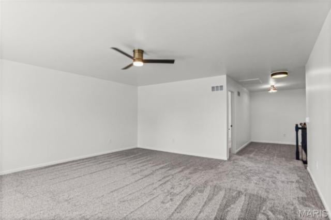
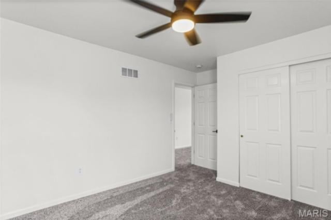
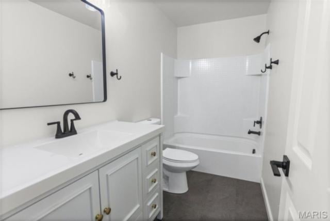
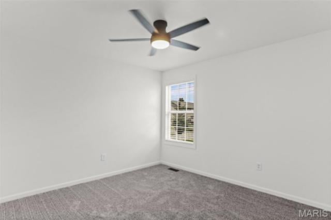
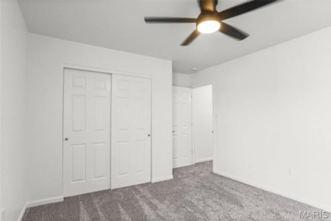
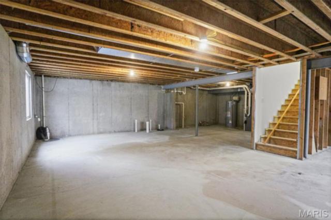
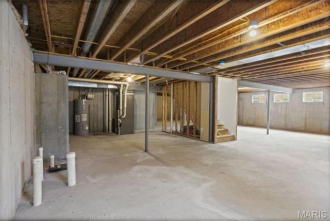
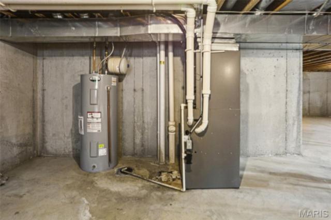
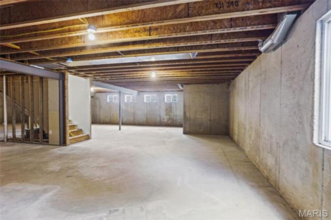
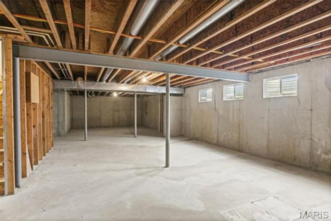
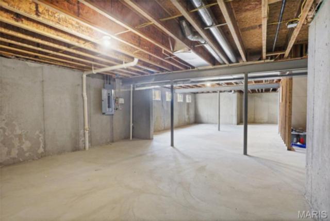
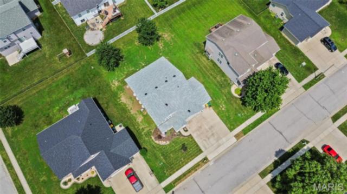
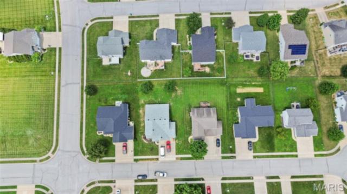
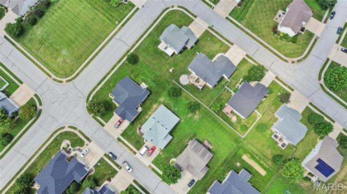
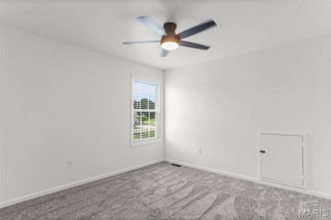
Experience the comfort and thoughtful reinvention of a classic home! This beautifully updated 4-bedroom, 3-bath residence blends modern finishes, thoughtful updates and inviting spaces into a home you'll love coming home to every day. Gorgeous hardwood floors have been restored to their natural beauty throughout the main level living area. Plush carpeting in the bedrooms and upper level family room presents a cozy and welcoming atmosphere for relaxation. Tasteful and unique lighting brightens each living space. The kitchen offers a well appointed area to cook and entertain along with a custom pantry for storing all of your favorite eats and drinks. The formal living room off of the dining area exhibits an intimate space for gathering family and friends in front of the fireplace. Melt away the day in your primary bedroom suite complete with a free standing soaking tub, separate shower and a his and hers closet with organizational shelving units. The full unfinished basement offers ample storage or finish it out as it also has an egress window and bath rough-in to expand your living space. The 3 car garage houses two work benches as well as extra shelving and cabinets for more storage. The roof was replaced less than a year ago and the landscape has been completely redone and sodded to add charm and character to your outdoor living space. This home brings an elevated experience to an established neighborhood that is minutes from interstate access, shopping, dining and bike trails. Call your favorite agent to tour this lovely home! Buyer to verify all MLS data. AGENT OWNED
This house was built in 2010 has 4 bedroom(s), 3 baths(s) and is approximately 2464 sq. ft. The home has 12 rooms. This home has a 3 car garage. This property is located on 0.23 Acre(s).

Near By Listings
Main Features:
Approximate lot size is 0 Acre(s)
Elementary School: OFALLON DIST 90
Middle School: OFALLON DIST 90
High School: OFallon
Send Message to Realtor:
 
Message:
 
Your Name:
 
Your E-mail:
 
Your Phone:
 
  I would like to tour this property: in the
  I have a question about this property
  I would also like help selling my house
Key Phrase:
 
Enter Key Phrase:
 
MLS#: 26044605
Listing ID: 86292
Updated: 17 hours and 34 mins ago
Days on site: 17 hours and 34 mins

Listing provided by

Adrienne Schaefer
eXp Realty
* The Estimated Payment is offered as a tool for your convenience and is not an offer of credit. Actual mortgage rates and fees vary depending on your lender. Please check with your local lender for accurate mortgage rate information.

Note: Broker may not have reviewed or approved listing. All information that is provided by the listing agent/broker is deemed reliable but it is not guaranteed and should always be independently verified.

The multiple listing information is provided by Southwestern Illinois Regional Multiple Listing Service, Inc. from a copyrighted compilation of listings. The compilation of listing and each individual listings are © 2026 Southwestern Illinois Regional Multiple Listing Service, Inc.. All Rights Reserved.

The information provided is for consumers' personal, non-commercial user and may not be used for any purpose other than to identify prospective properties consumers may be interested in purchasing. All properties are subject to prior sale or withdrawal. All information provided is deemed reliable but is not guaranteed accurate, and should be independently verified.

City: State:
Price Range:
    to    
Beds: Baths:
Type:
Keywords:
Show only open houses:
Premium Agent
Coldwell Banker Paslay Realtor
Phone: 618-530-7355
Office: 618-377-3377
 

200 W. Third Street | Alton, IL 62002
Suite 200
618.465.9850