Classifieds

Create Ad

Entertainment

4114 Banbury Place Swansea, IL 62226

$555,000
4114 Banbury Place Swansea, IL 62226
4 Bedrooms/4 Baths
3312 Square Feet
Tax History: $10404 - 2024
Estimated Payment: $2,628 Per Month*
Based on a 30-year fixed rate of 5.88% with 20% down. [ Change ]
Tool Box
Print Email Friend Map

Property Description

$555,000  , Located in KNOLLS/WOODFIELD PH 2 SUB,  SWANSEA.   ZIP Code: 62226

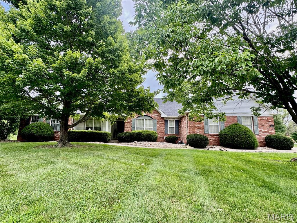
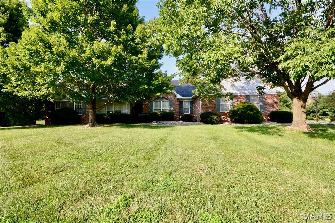
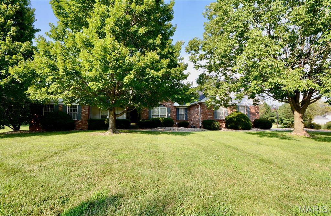
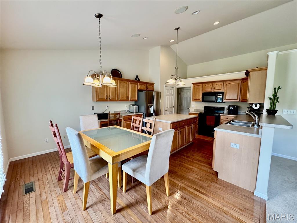
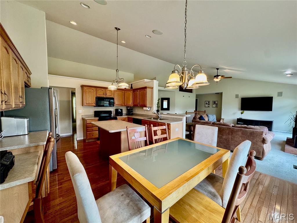
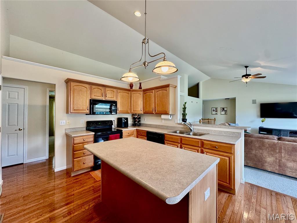
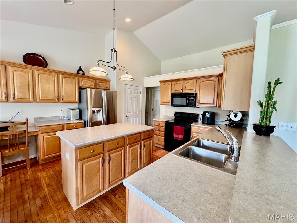
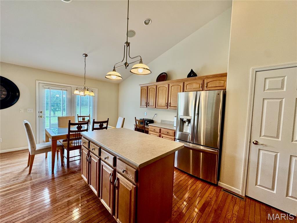
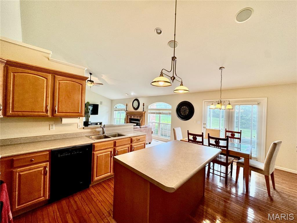
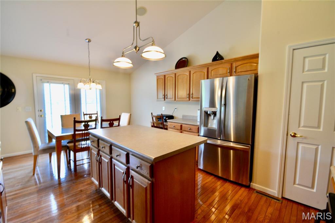
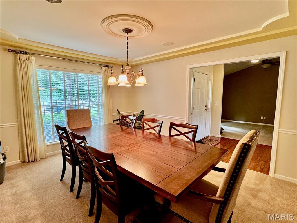
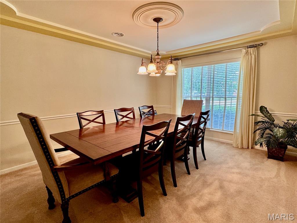
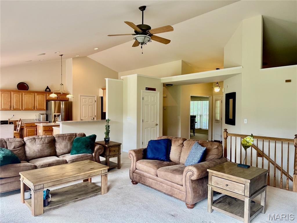
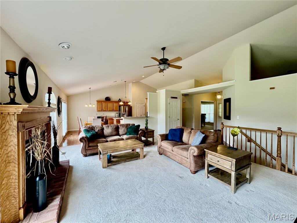
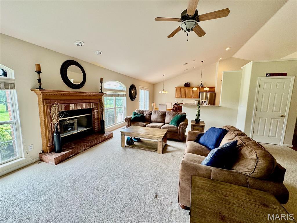
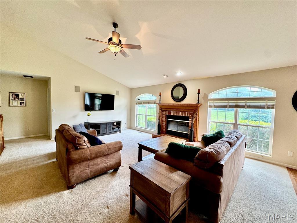
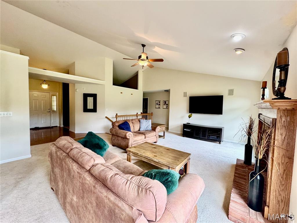
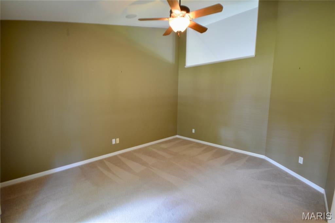
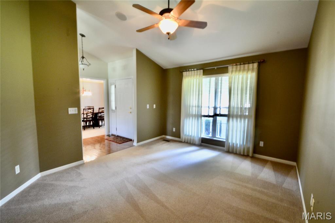
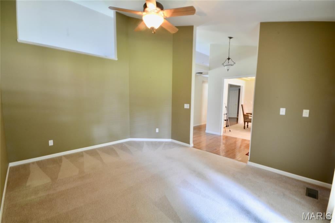
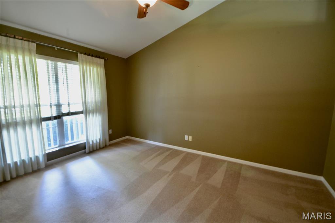
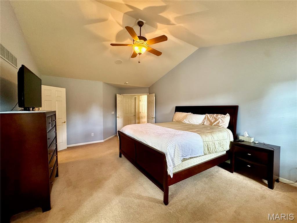
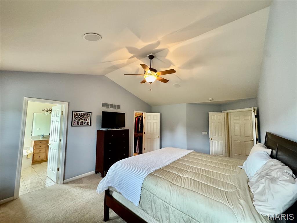
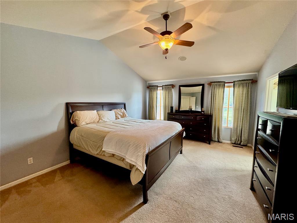
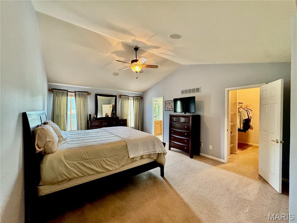
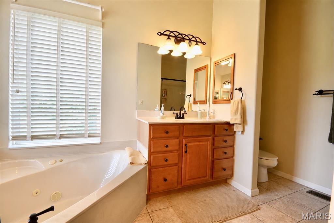
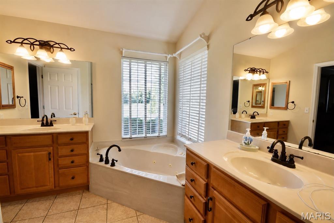
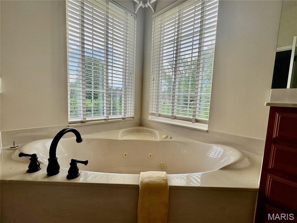
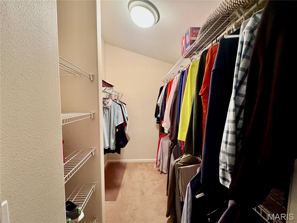
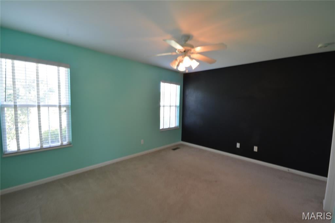
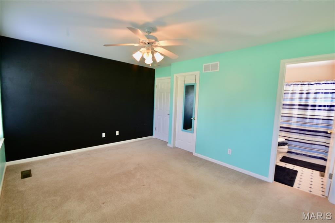
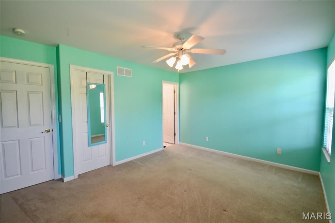
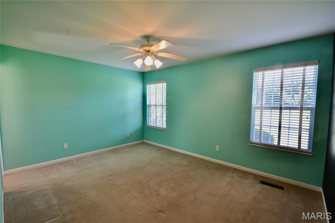
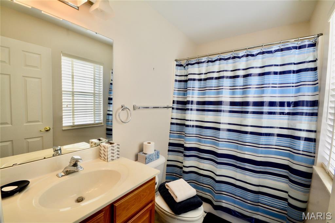
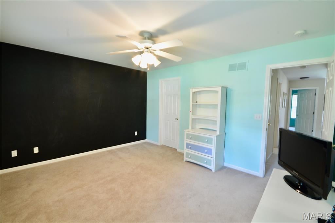
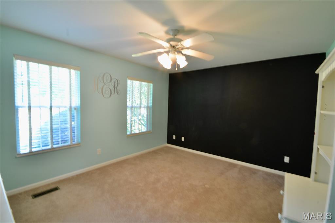
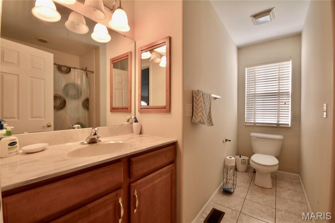
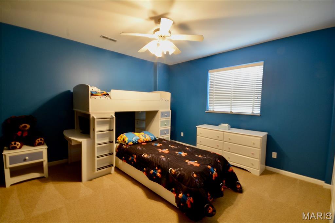
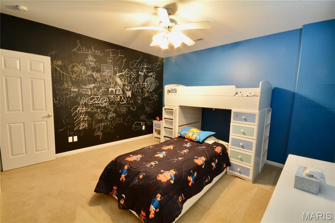
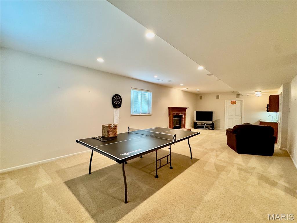
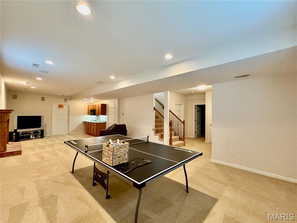
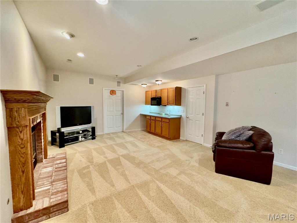
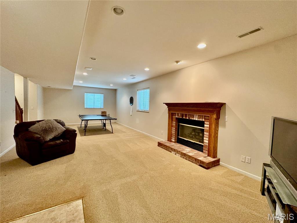
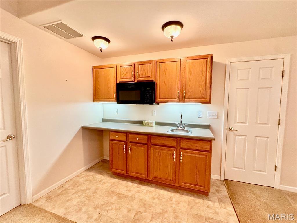
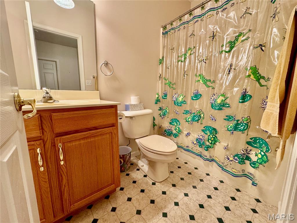
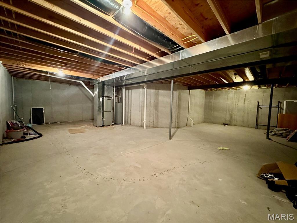
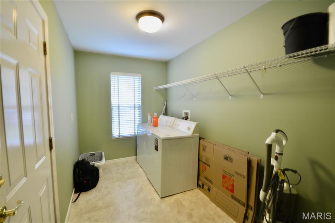
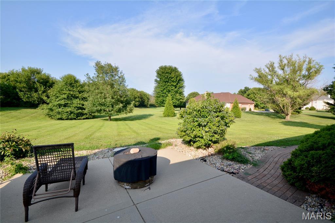
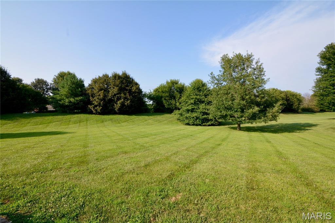
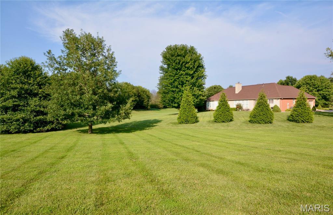
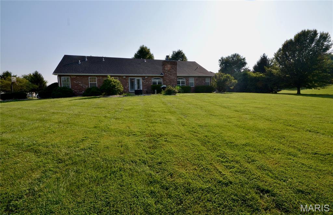
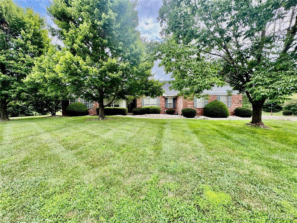
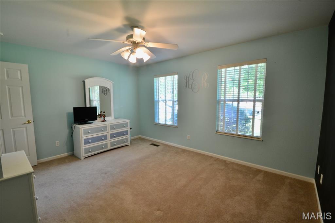
Welcome home to this spacious and well-appointed 4-bedroom, 4-bath home located in the highly coveted Wolf Branch School District! Offering room to live, entertain, and grow, this home features an inviting open-concept kitchen with a center island, breakfast area, and all appliances included, making it truly move-in ready. Just off the kitchen, you’ll find a large dining room highlighted by a beautiful decorative ceiling, along with a formal living room. Vaulted ceilings throughout the main living areas create an open and airy atmosphere. The spacious primary suite is a private retreat featuring double vanities, a jetted garden tub, separate shower, and a large walk-in closet. The second bedroom offers its own private bath and walk-in closet, making it an ideal space for guests or multi-generational living. The finished lookout basement expands your living space with a cozy fireplace, wet bar, fourth bedroom, and full bath—perfect for entertaining, a recreation area, or private guest quarters. An additional large unfinished area provides abundant storage or the opportunity to create even more finished living space. Step outside to enjoy the huge backyard, offering plenty of room for outdoor entertaining, play, gardening, or simply relaxing in your own private space. Additional highlights include a new roof (2025) and the rare opportunity to purchase most or all of the home’s furnishings, making this an exceptional turnkey opportunity. Combining comfort, functionality, and an outstanding location in the sought-after Wolf Branch School District, this home is ready to welcome its next owners.
This house was built in 2002 has 4 bedroom(s), 4 baths(s) and is approximately 3312 sq. ft. The home has 14 rooms. This home has a 3 car garage. This property is located on 1.01 Acre(s).

Near By Listings
Main Features:
Approximate lot size is 1 Acre(s)
Elementary School: WOLF BRANCH DIST 113
Middle School: WOLF BRANCH DIST 113
High School: Belleville High School-East
Send Message to Realtor:
 
Message:
 
Your Name:
 
Your E-mail:
 
Your Phone:
 
  I would like to tour this property: in the
  I have a question about this property
  I would also like help selling my house
Key Phrase:
 
Enter Key Phrase:
 
MLS#: 26046524
Listing ID: 86706
Updated: 17 days ago
Days on site: 17 days

Listing provided by

Christine Nelson
CR Holland Real Estate LLC
* The Estimated Payment is offered as a tool for your convenience and is not an offer of credit. Actual mortgage rates and fees vary depending on your lender. Please check with your local lender for accurate mortgage rate information.

Note: Broker may not have reviewed or approved listing. All information that is provided by the listing agent/broker is deemed reliable but it is not guaranteed and should always be independently verified.

The multiple listing information is provided by Southwestern Illinois Regional Multiple Listing Service, Inc. from a copyrighted compilation of listings. The compilation of listing and each individual listings are © 2026 Southwestern Illinois Regional Multiple Listing Service, Inc.. All Rights Reserved.

The information provided is for consumers' personal, non-commercial user and may not be used for any purpose other than to identify prospective properties consumers may be interested in purchasing. All properties are subject to prior sale or withdrawal. All information provided is deemed reliable but is not guaranteed accurate, and should be independently verified.

City: State:
Price Range:
    to    
Beds: Baths:
Type:
Keywords:
Show only open houses:
Premium Agent
RE/MAX Alliance
Phone: 618-334-5781
Office: 618-656-2111
 

200 W. Third Street | Alton, IL 62002
Suite 200
618.465.9850