Classifieds

Create Ad

Entertainment

219 Copper Mountain Drive Fenton, MO 63026

$419,900
219 Copper Mountain Drive Fenton, MO 63026
4 Bedrooms/3 Baths
2481 Square Feet
Tax History: $2960 - 2025
Estimated Payment: $1,989 Per Month*
Based on a 30-year fixed rate of 5.88% with 20% down. [ Change ]
Tool Box
Print Email Friend Map

Property Description

$419,900  , Located in WINTER VALLEY 01,  FENTON.   ZIP Code: 63026

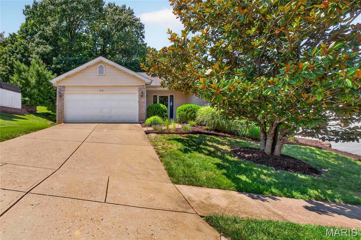
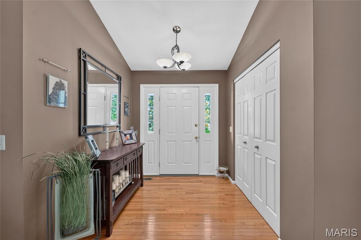
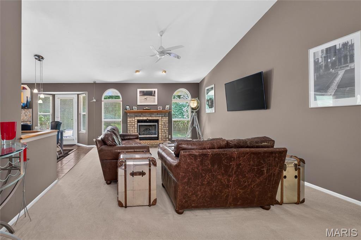
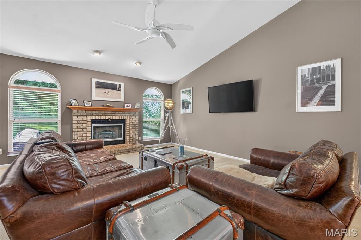
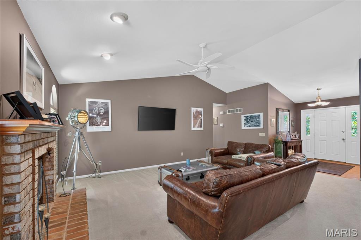
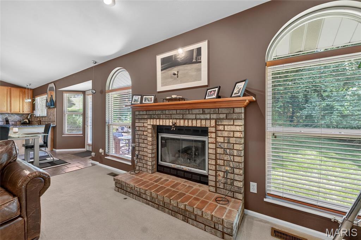
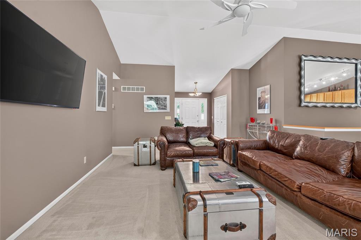
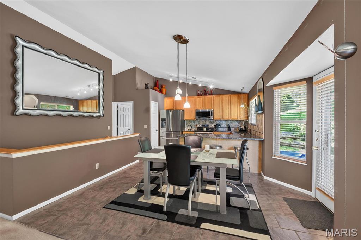
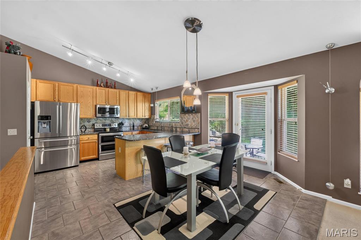
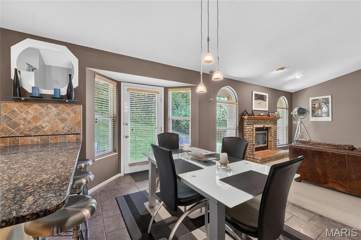
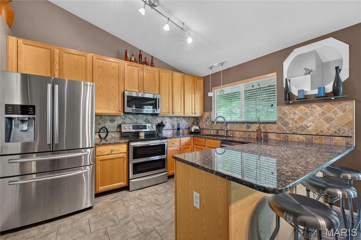
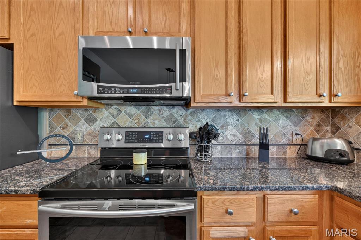
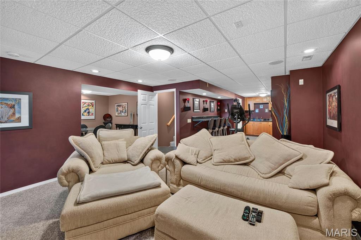
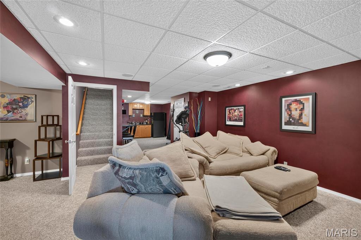
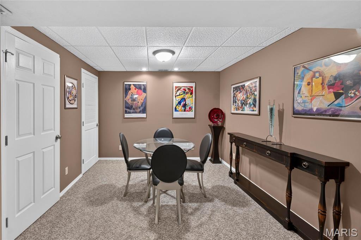
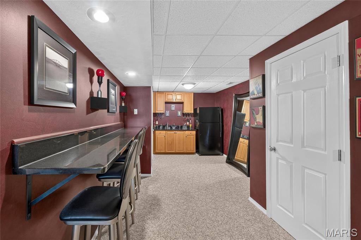
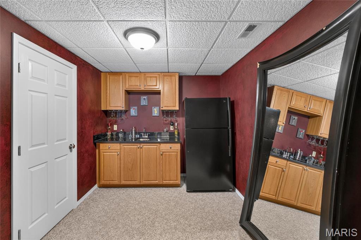
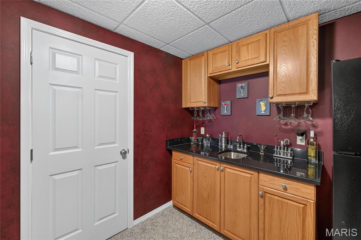
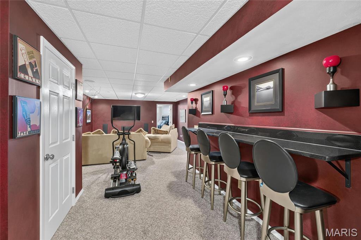
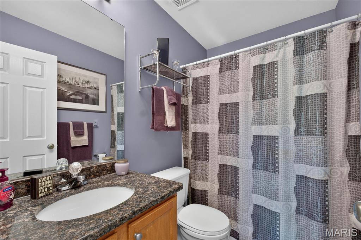
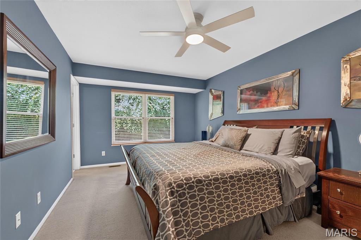
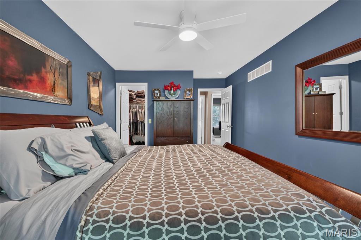
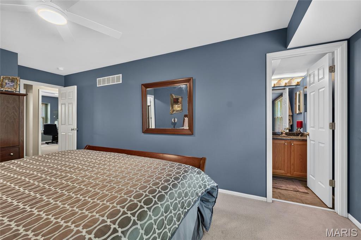
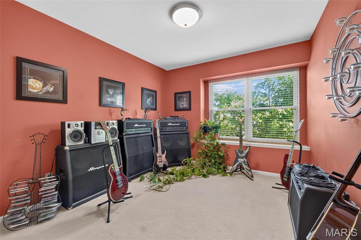
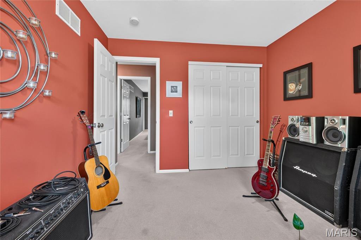
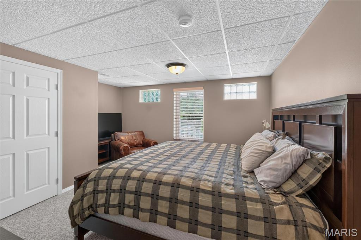
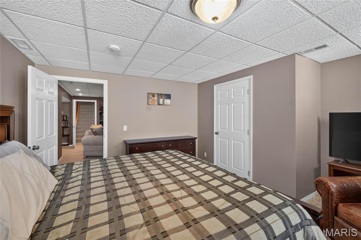
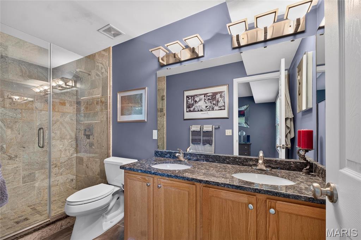
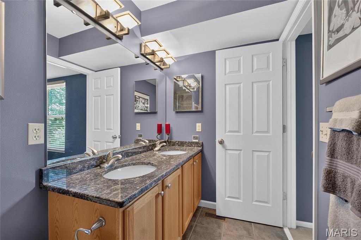
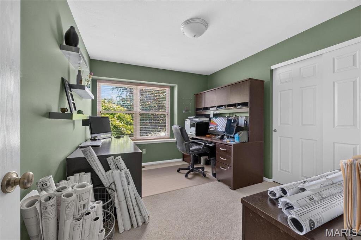
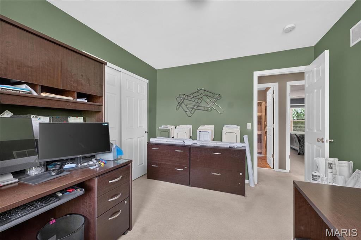
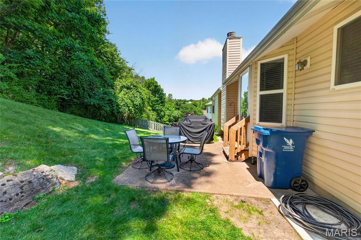
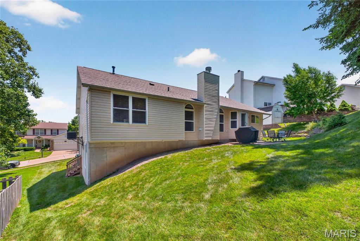
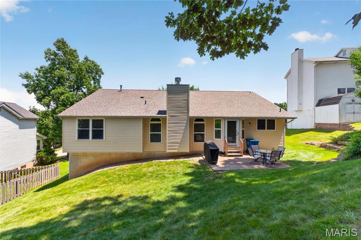
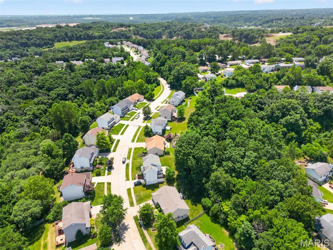
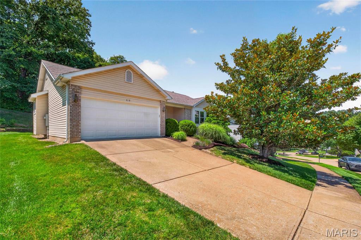
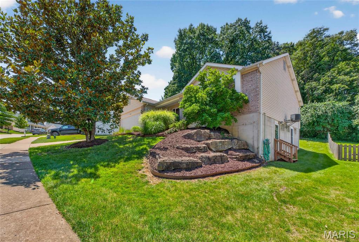
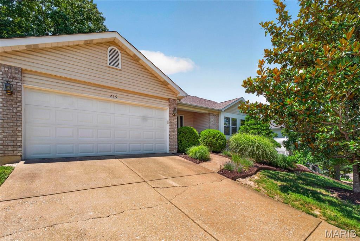
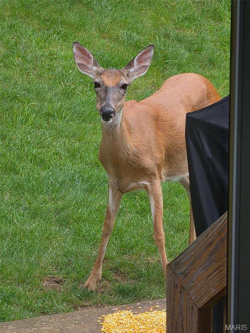
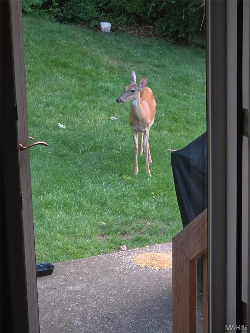
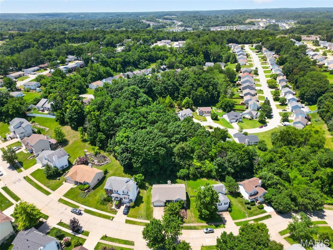
Welcome to 219 Copper Mountain! From the moment you arrive, you'll be captivated by the beautifully manicured landscaping and the stunning magnolia tree that warmly welcomes you home. Step inside to discover a bright, open-concept living room, dining area, and kitchen featuring over-sized cabinetry, all enhanced by soaring vaulted ceilings that create a spacious and inviting atmosphere. The main level features three generously sized bedrooms, two full bathrooms, and the convenience of a main-floor laundry room. The primary suite is truly a standout, offering a relaxing retreat you'll have to see to appreciate. The fully finished, walkout lower level is designed for entertaining! Complete with surround sound, this impressive space features a sophisticated bar with granite countertops, beautifully painted faux finish accent walls, and plenty of room to gather with family and friends. On this level you will find the 4th bedroom, with a large window for added natural light. Granite countertops continue throughout the home, showcasing the quality upgrades found at every turn. Step outside to your own private backyard oasis, highlighted by a natural stone retaining wall and frequent visits from local deer. It's the perfect setting to unwind and enjoy peaceful evenings in a serene environment. This exceptional home combines style, comfort, and outstanding entertaining space. Conveniently located just minutes from restaurants, shopping and entertainment. Schedule your private showing today—this one won't last long!
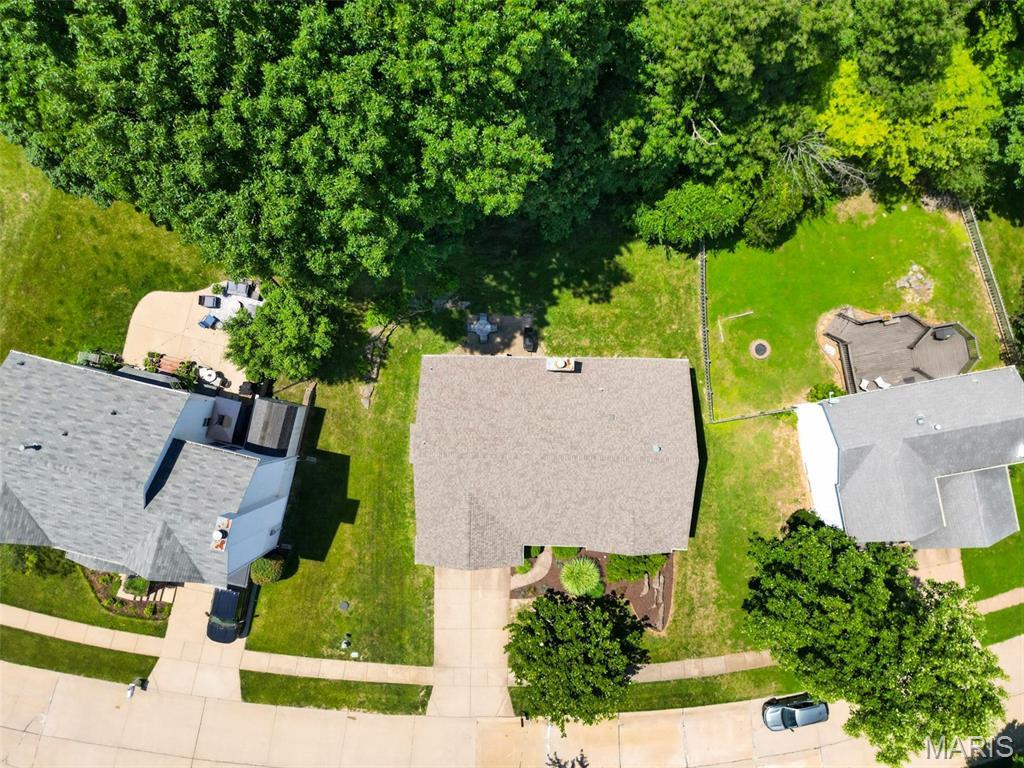
This house was built in 1998 has 4 bedroom(s), 3 baths(s) and is approximately 2481 sq. ft. The home has 9 rooms. This home has a 2 car garage. This property is located on 0.28 Acre(s).

Near By Listings
Main Features:
Approximate lot size is 0 Acre(s)
Elementary School: George Guffey Elem.
Middle School: Ridgewood Middle
High School: Fox Sr. High
Send Message to Realtor:
 
Message:
 
Your Name:
 
Your E-mail:
 
Your Phone:
 
  I would like to tour this property: in the
  I have a question about this property
  I would also like help selling my house
Key Phrase:
 
Enter Key Phrase:
 
MLS#: 26041491
Listing ID: 87017
Updated: 25 days ago
Days on site: 35 days

Listing provided by

Samuel Row
Keller Williams Pinnacle
* The Estimated Payment is offered as a tool for your convenience and is not an offer of credit. Actual mortgage rates and fees vary depending on your lender. Please check with your local lender for accurate mortgage rate information.

Note: Broker may not have reviewed or approved listing. All information that is provided by the listing agent/broker is deemed reliable but it is not guaranteed and should always be independently verified.

The multiple listing information is provided by Southwestern Illinois Regional Multiple Listing Service, Inc. from a copyrighted compilation of listings. The compilation of listing and each individual listings are © 2026 Southwestern Illinois Regional Multiple Listing Service, Inc.. All Rights Reserved.

The information provided is for consumers' personal, non-commercial user and may not be used for any purpose other than to identify prospective properties consumers may be interested in purchasing. All properties are subject to prior sale or withdrawal. All information provided is deemed reliable but is not guaranteed accurate, and should be independently verified.

City: State:
Price Range:
    to    
Beds: Baths:
Type:
Keywords:
Show only open houses:
Premium Agent
RE/MAX River Bend
Phone: 618-791-8389
Office: 618-462-5300
 

200 W. Third Street | Alton, IL 62002
Suite 200
618.465.9850