Classifieds

Create Ad

Entertainment

1219 Castle Green Drive Waterloo, IL 62298

$525,000
1219 Castle Green Drive Waterloo, IL 62298
3 Bedrooms/4 Baths
2697 Square Feet
Estimated Payment: $2,486 Per Month*
Based on a 30-year fixed rate of 5.88% with 20% down. [ Change ]
Tool Box
Print Email Friend Map

Property Description

$525,000  , Located in COUNTRY CLUB HILLS,  WATERLOO.   ZIP Code: 62298

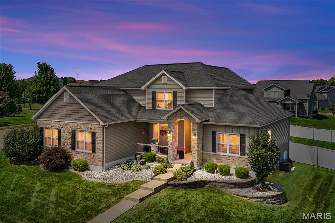
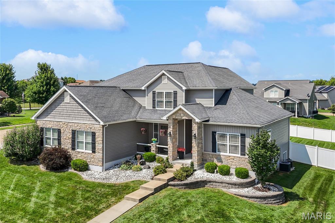
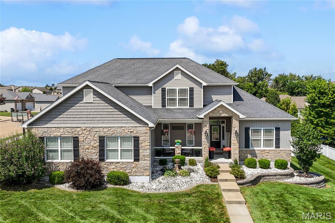
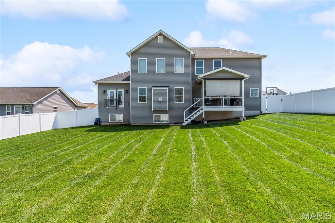
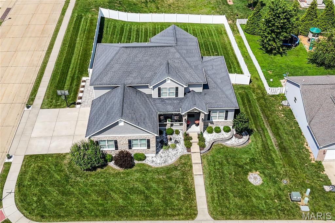
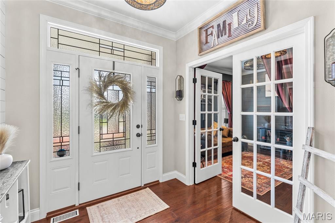
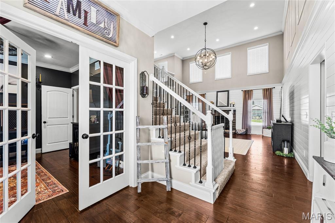
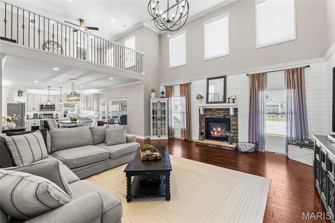
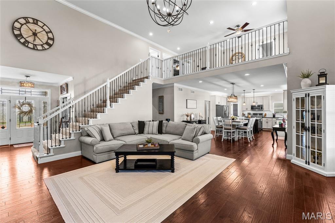
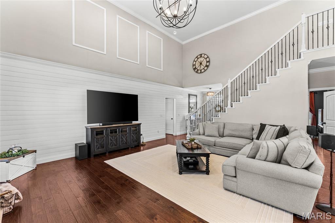
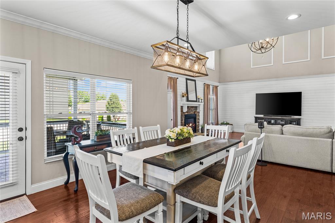
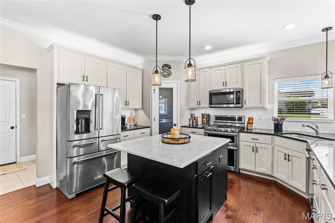
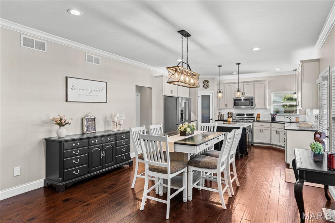
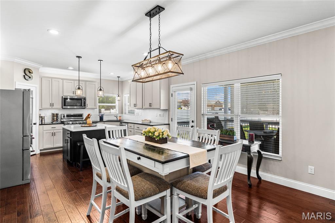
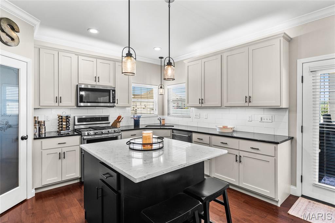
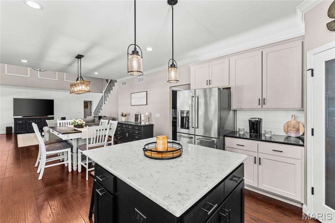
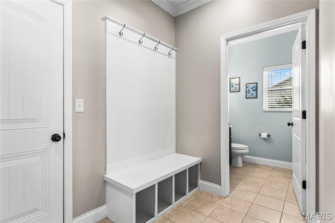
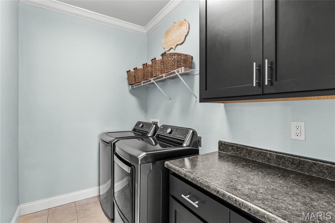
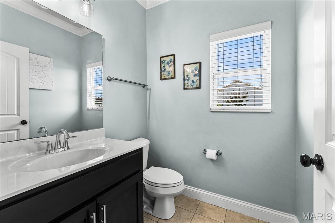
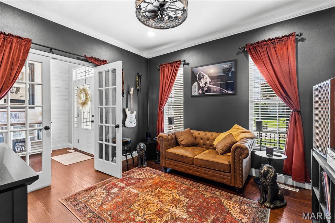
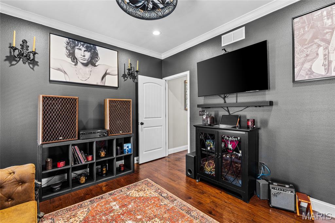
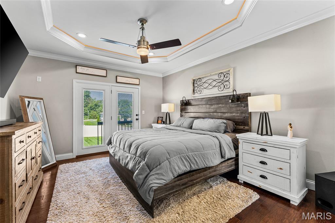
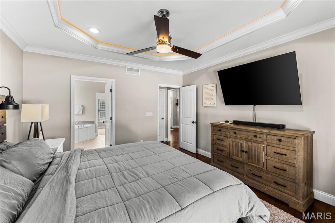
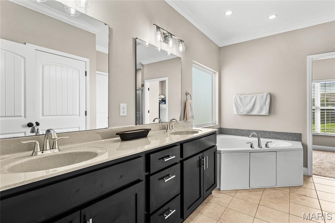
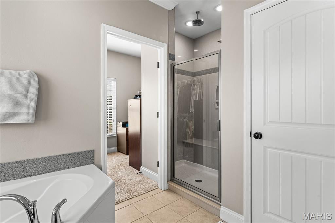
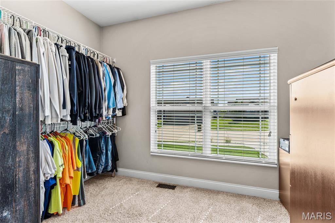
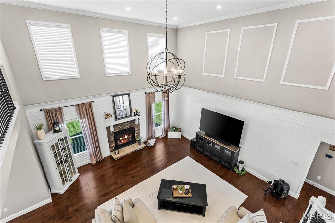
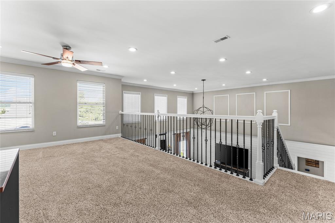
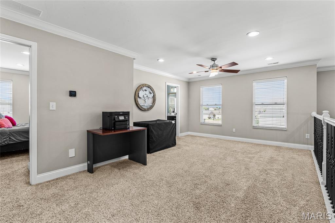
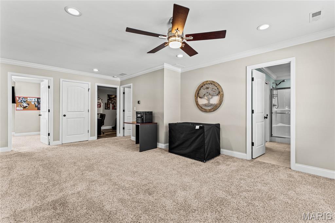
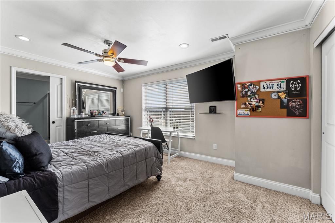
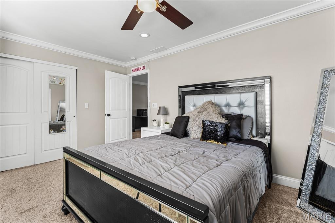
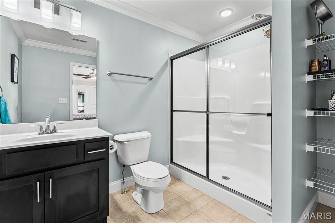
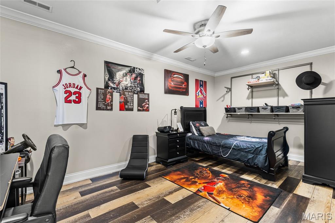
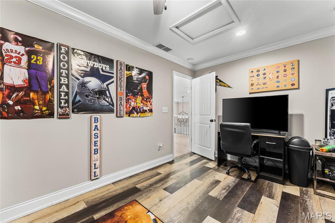
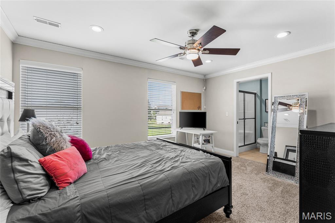
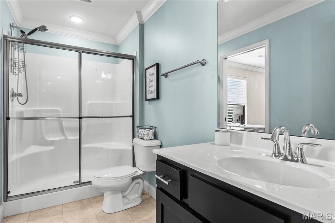
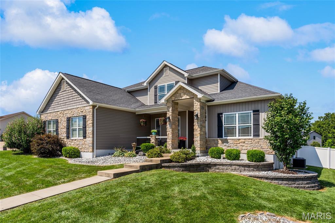
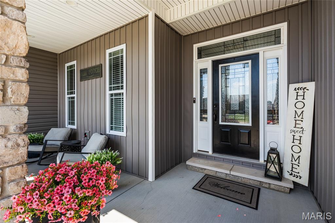
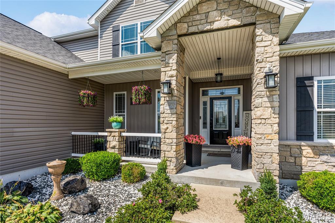
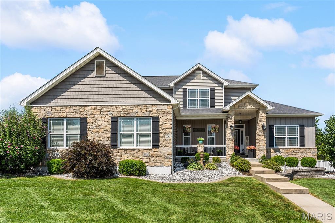
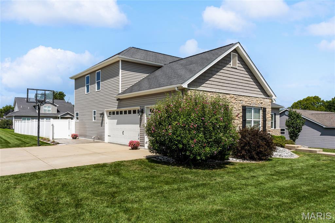
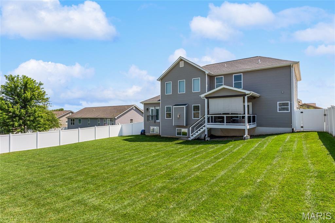
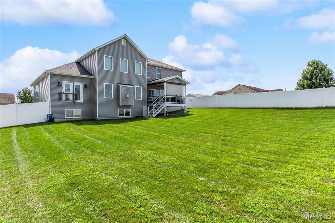
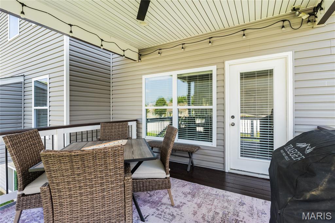
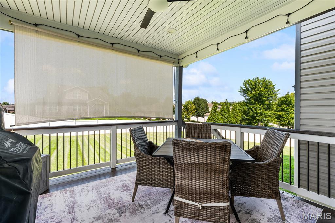
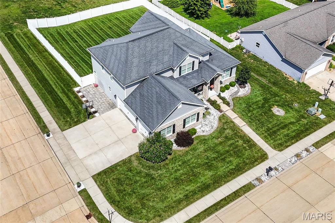
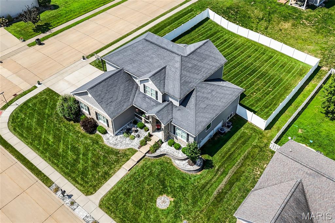
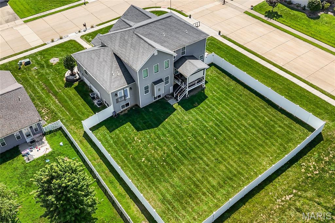
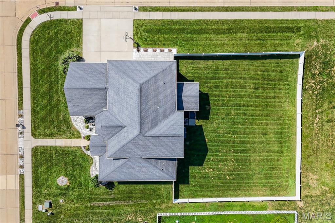
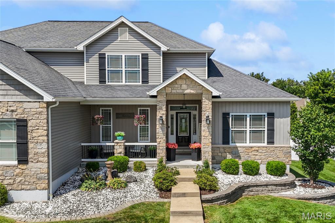
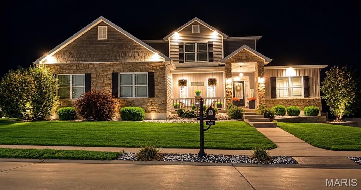
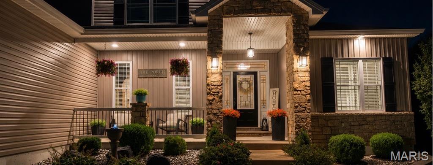
OPEN HOUSE – Friday, August 7th | 4:00–6:00 PM - Prepare to be impressed! This show-stopping home is the definition of luxury, style, and meticulous care. From the moment you arrive, you'll be captivated by the stunning curb appeal, beautifully manicured landscaping, and undeniable pride of ownership. Every inch of this immaculately maintained home has been thoughtfully designed and enhanced, making it truly one you won't want to miss! Step through the front door and be greeted by soaring 18-foot ceilings that create an immediate "WOW" factor. Just off the foyer is a private den/office, perfect for those working from home or needing a quiet retreat. The breathtaking great room offers an abundance of natural light, a striking gas fireplace, and an open-concept layout ideal for entertaining family and friends. The gourmet eat-in kitchen is sure to delight any chef, featuring KitchenAid stainless steel appliances, beautiful granite countertops, a spacious pantry, under- and above-cabinet lighting, and an oversized dining area that easily accommodates gatherings of all sizes. Just off the kitchen is a thoughtfully designed laundry room complete with a folding station, convenient drop zone, and nearby half bath. Escape to the luxurious primary suite showcasing a tray ceiling with accent lighting, French doors with built-in blinds, and an impressive amount of space. The spa-inspired primary bath is the perfect place to unwind, offering dual vanities, a relaxing soaking tub, an oversized walk-in shower with dual sunflower shower heads, and an exceptionally large walk-in closet. Upstairs, you'll find a spacious loft overlooking the main living area—perfect as a second family room, media area, or playroom. Two generously sized bedrooms each feature their own private 3/4 bathrooms, providing comfort and privacy for family members or guests. An additional bonus room offers endless possibilities as a potential fourth bedroom, hobby room, fitness space, or additional office (no closet). The attention to detail throughout this home is simply exceptional. Sellers have added extensive crown molding, additional recessed lighting, stylish shiplap accents, ceiling fans throughout, central vacuum, and 9-foot ceilings, creating a home that's both elegant and functional. The unfinished lower level is a blank canvas featuring three daylight windows, a rough-in for a future bathroom, and endless possibilities for additional finished living space designed to fit your lifestyle. Step outside and you'll discover your own private backyard retreat! Enjoy the covered maintenance-free deck just off the kitchen, a beautiful paver patio on the side of the garage, professionally landscaped grounds, a fenced backyard, and a full irrigation system to keep the lawn lush and green all season long. The finished "heated" three-car garage offers plenty of space for vehicles and storage, while soffit can lighting and upper-level electrical outlets for holiday lighting add a beautiful touch of evening curb appeal year-round. Luxury, comfort, thoughtful upgrades, and impeccable condition—this home truly has it all. Don't miss your opportunity to own this exceptional property. Schedule your private showing today as one look, and you'll want to call this incredible house your HOME!
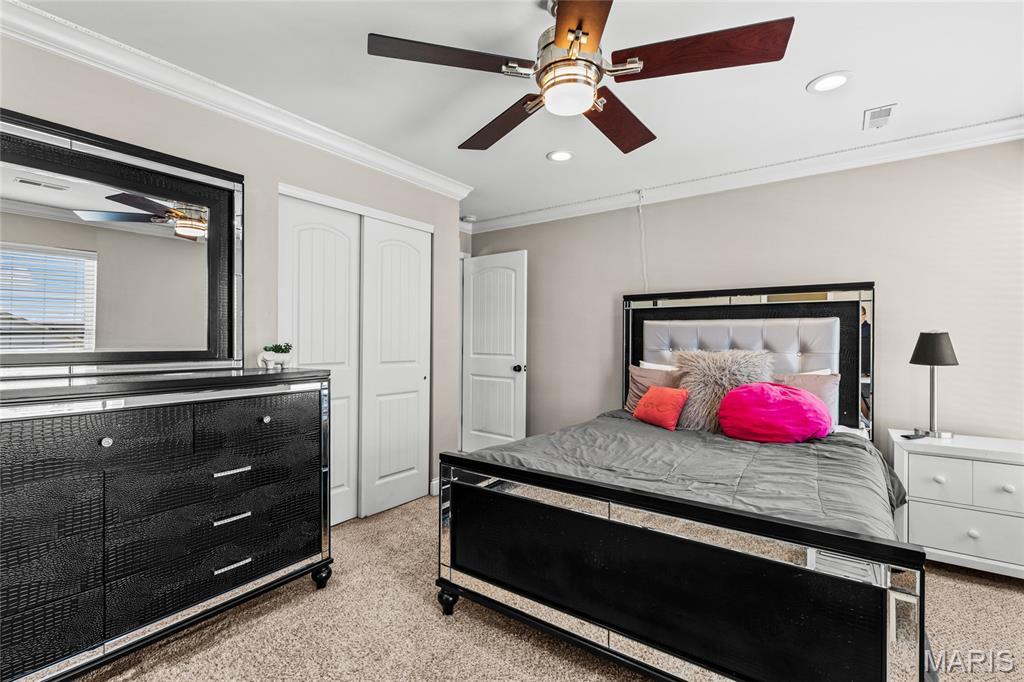
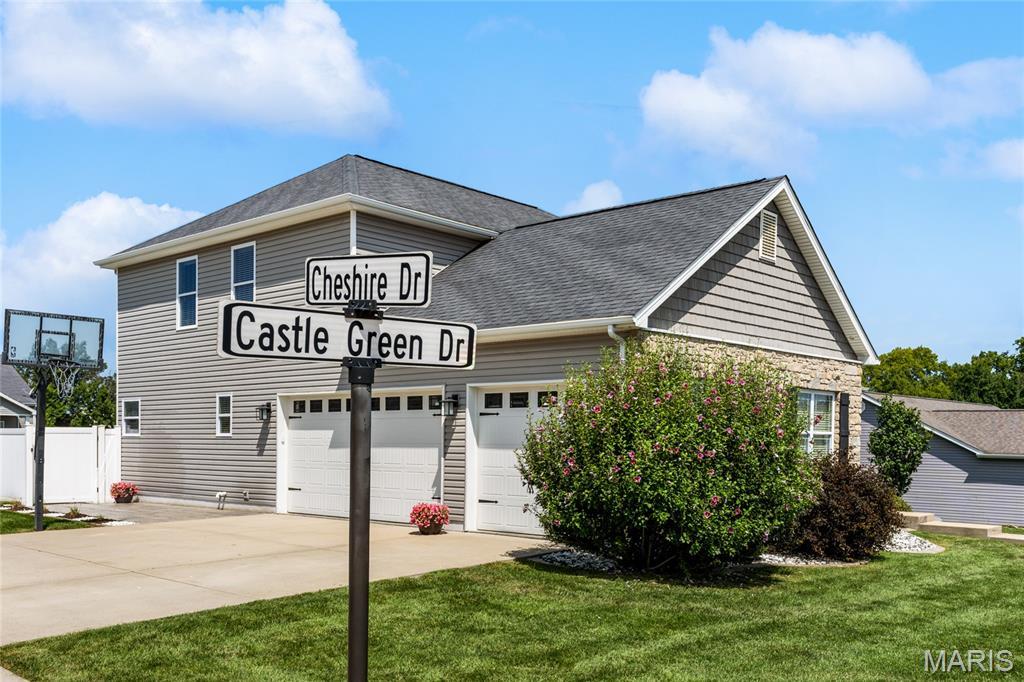
This house was built in 2017 has 3 bedroom(s), 4 baths(s) and is approximately 2697 sq. ft. The home has 10 rooms. This home has a 3 car garage. This property is located on 0.36 Acre(s).

Near By Listings
Main Features:
Approximate lot size is 0 Acre(s)
Elementary School: WATERLOO DIST 5
Middle School: WATERLOO DIST 5
High School: Waterloo
Send Message to Realtor:
 
Message:
 
Your Name:
 
Your E-mail:
 
Your Phone:
 
  I would like to tour this property: in the
  I have a question about this property
  I would also like help selling my house
Key Phrase:
 
Enter Key Phrase:
 
MLS#: 26049950
Listing ID: 87707
Updated: 2 days ago
Days on site: 3 days

Listing provided by

Lisa Meegan
eXp Realty
* The Estimated Payment is offered as a tool for your convenience and is not an offer of credit. Actual mortgage rates and fees vary depending on your lender. Please check with your local lender for accurate mortgage rate information.

Note: Broker may not have reviewed or approved listing. All information that is provided by the listing agent/broker is deemed reliable but it is not guaranteed and should always be independently verified.

The multiple listing information is provided by Southwestern Illinois Regional Multiple Listing Service, Inc. from a copyrighted compilation of listings. The compilation of listing and each individual listings are © 2026 Southwestern Illinois Regional Multiple Listing Service, Inc.. All Rights Reserved.

The information provided is for consumers' personal, non-commercial user and may not be used for any purpose other than to identify prospective properties consumers may be interested in purchasing. All properties are subject to prior sale or withdrawal. All information provided is deemed reliable but is not guaranteed accurate, and should be independently verified.

City: State:
Price Range:
    to    
Beds: Baths:
Type:
Keywords:
Show only open houses:
Premium Agent
RE/MAX River Bend
Phone: 618-791-8389
Office: 618-462-5300
 

200 W. Third Street | Alton, IL 62002
Suite 200
618.465.9850