Classifieds

Create Ad

Entertainment

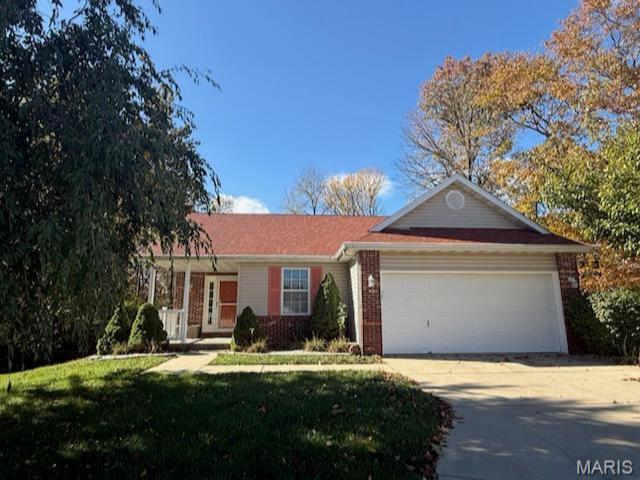
210 Baywood Court Glen Carbon, IL 62034

$245,000
210 Baywood Court Glen Carbon, IL 62034
3 Bedrooms/3 Baths
2029 Square Feet
Tax History: $5667 - 2025
Estimated Payment: $1,161 Per Month*
Based on a 30-year fixed rate of 5.88% with 20% down. [ Change ]
Tool Box
Print Email Friend Map

Property Description

$245,000  , Located in BAYHILL VILLAGE PH II,  GLEN CARBON.   ZIP Code: 62034

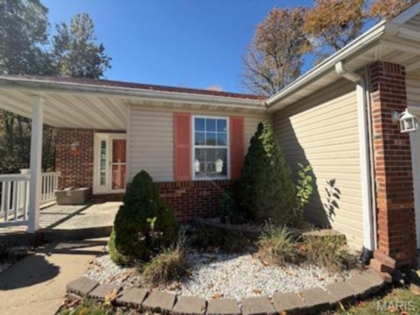
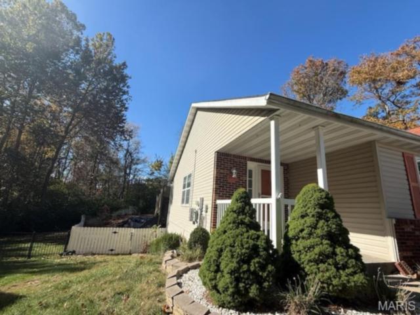
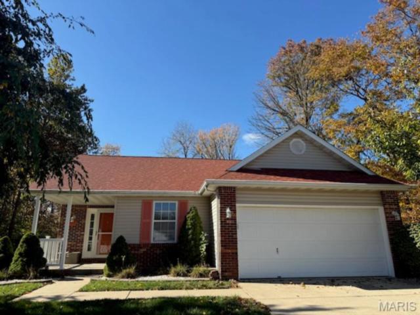
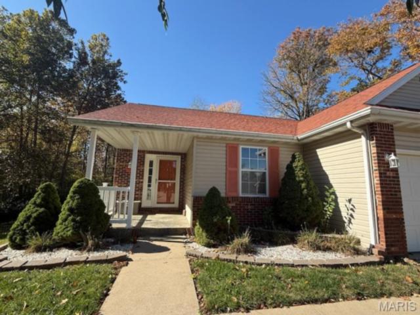
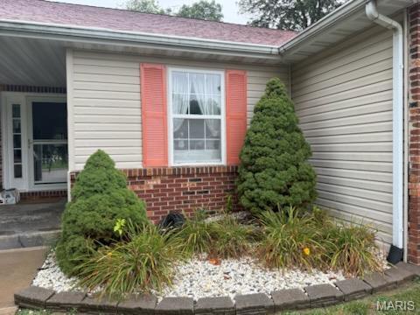
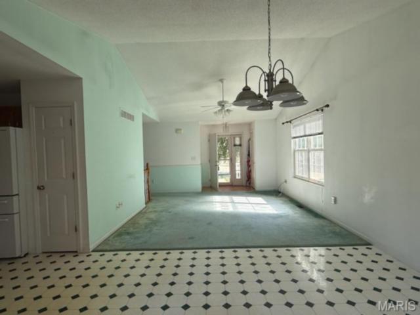
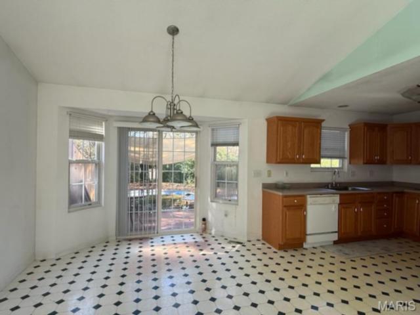
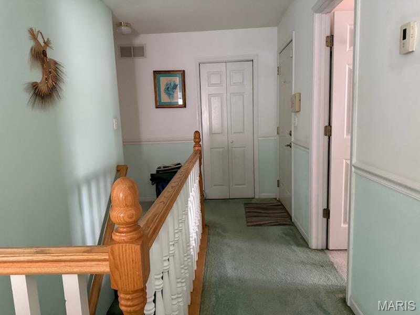
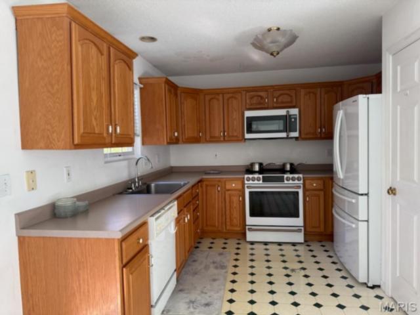
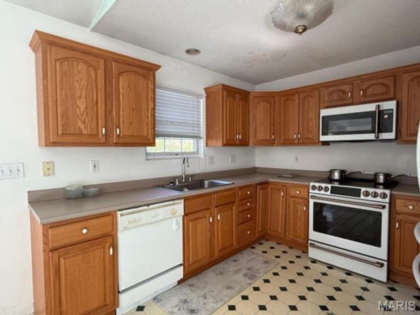
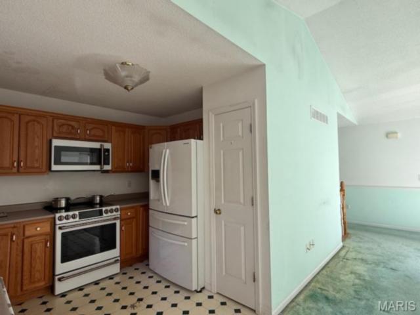
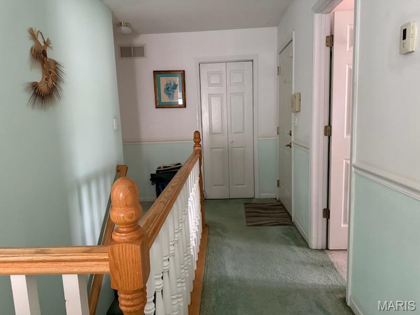
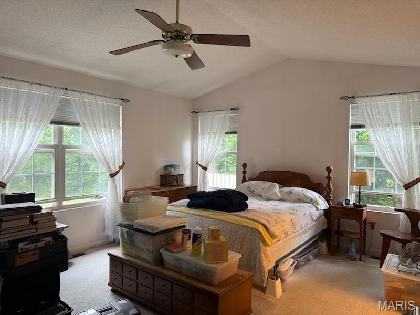
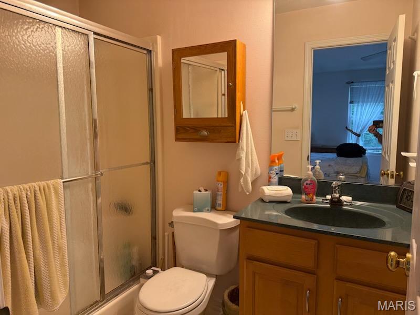
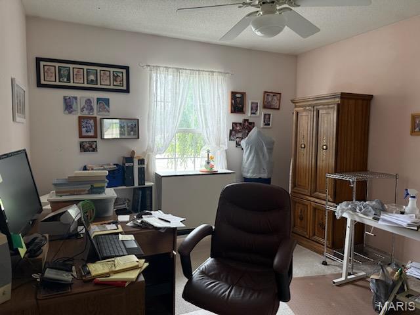
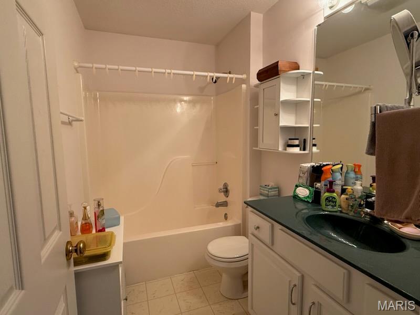
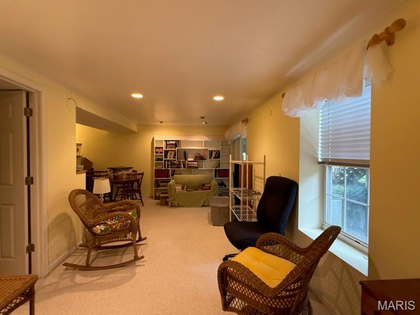
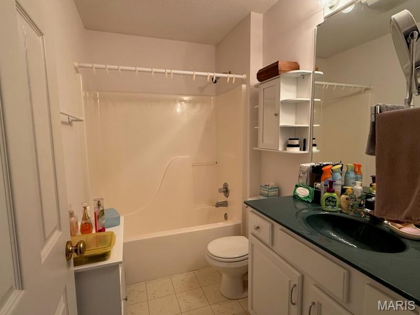
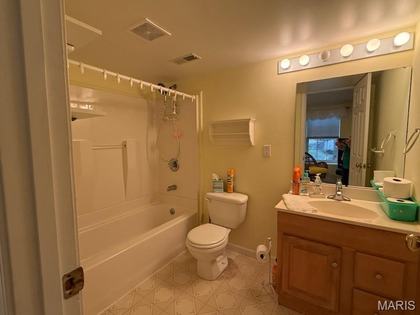
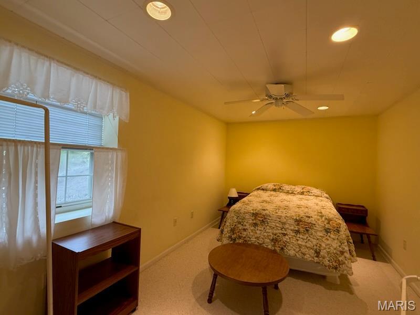
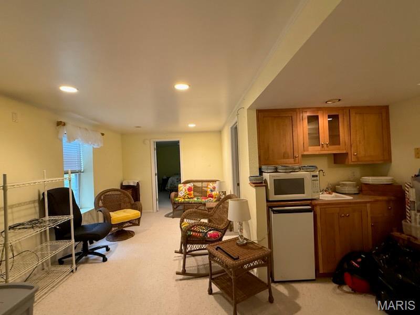
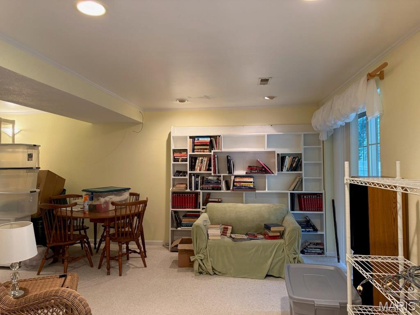
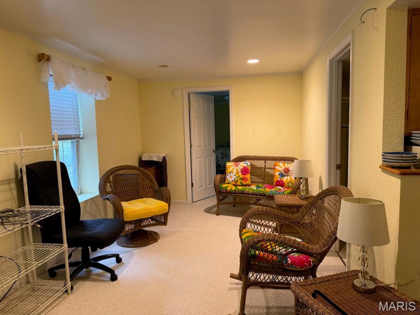
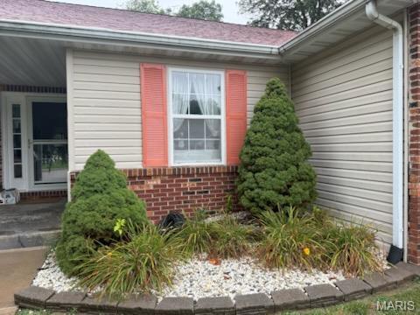
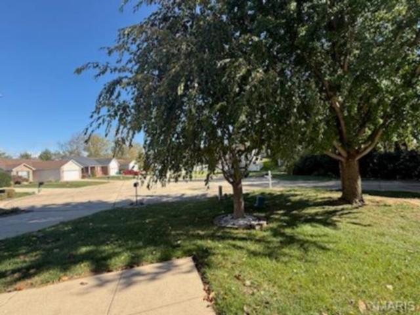
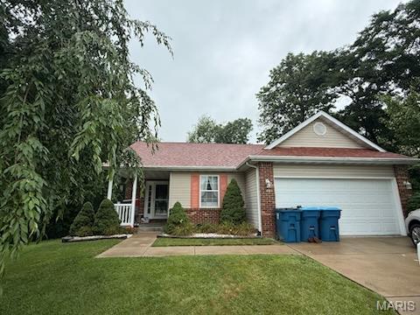
Back on the market through no fault of the seller. Welcome home to this inviting ranch home on a private cul-de-sac in Bayhill Subdivision, Glen Carbon, Il. Offering comfort, space and great indoor-outdoor living. The open living room, kitchen, dining area boasts a cathedral ceiling. The lovely wood cabinetry features a dishwasher, refrigerator, convection oven (pots & pans stay) and microwave along with a pantry. The open-concept area creates a warm, functional space that's perfect for everyday living and entertaining. Enjoy a 17' master bedroom with cathedral ceiling that fits most bed sizes and the master bath gives you the privacy and functionality needed. The second bedroom and full bath offers numerous options. Now step downstairs to the finished walk-out lower level with a spacious 26' family room, bedroom and a third full bathroom. The storage is wonderful and the patio doors lead you to an above ground pool with a wooded private back yard. Pool was not opened this year. Seller is in the process of moving - pictures were unavailable. With a 2 car garage, a nice cul-de-sac wooded lot, extremely easy access to highways, shopping, etc. this charming home fits most needs. This home has solar panels on the back of the home. This is the 2nd year with the panels so the buyer will acquire the payments and panels for 25 yrs total. Home sold "as is" as seller is relocating out of the area.
This house was built in 1994 has 3 bedroom(s), 3 baths(s) and is approximately 2029 sq. ft. The home has 7 rooms. This home has a 2 car garage. This property is located on 0.1198 Acre(s).

Near By Listings
Main Features:
Approximate lot size is 0 Acre(s)
Elementary School: EDWARDSVILLE DIST 7
Middle School: EDWARDSVILLE DIST 7
High School: Edwardsville
Send Message to Realtor:
 
Message:
 
Your Name:
 
Your E-mail:
 
Your Phone:
 
  I would like to tour this property: in the
  I have a question about this property
  I would also like help selling my house
Key Phrase:
 
Enter Key Phrase:
 
MLS#: 26049606
Listing ID: 87798
Updated: 1 day ago
Days on site: 93 days

Listing provided by

Judine Lux
RE/MAX Alliance
* The Estimated Payment is offered as a tool for your convenience and is not an offer of credit. Actual mortgage rates and fees vary depending on your lender. Please check with your local lender for accurate mortgage rate information.

Note: Broker may not have reviewed or approved listing. All information that is provided by the listing agent/broker is deemed reliable but it is not guaranteed and should always be independently verified.

The multiple listing information is provided by Southwestern Illinois Regional Multiple Listing Service, Inc. from a copyrighted compilation of listings. The compilation of listing and each individual listings are © 2026 Southwestern Illinois Regional Multiple Listing Service, Inc.. All Rights Reserved.

The information provided is for consumers' personal, non-commercial user and may not be used for any purpose other than to identify prospective properties consumers may be interested in purchasing. All properties are subject to prior sale or withdrawal. All information provided is deemed reliable but is not guaranteed accurate, and should be independently verified.

City: State:
Price Range:
    to    
Beds: Baths:
Type:
Keywords:
Show only open houses:
Premium Agent
RE/MAX River Bend
Phone: 618-791-8389
Office: 618-462-5300
 

200 W. Third Street | Alton, IL 62002
Suite 200
618.465.9850