Classifieds

Create Ad

Entertainment

15 Atwood Court Highland, IL 62249

$425,000
15 Atwood Court Highland, IL 62249
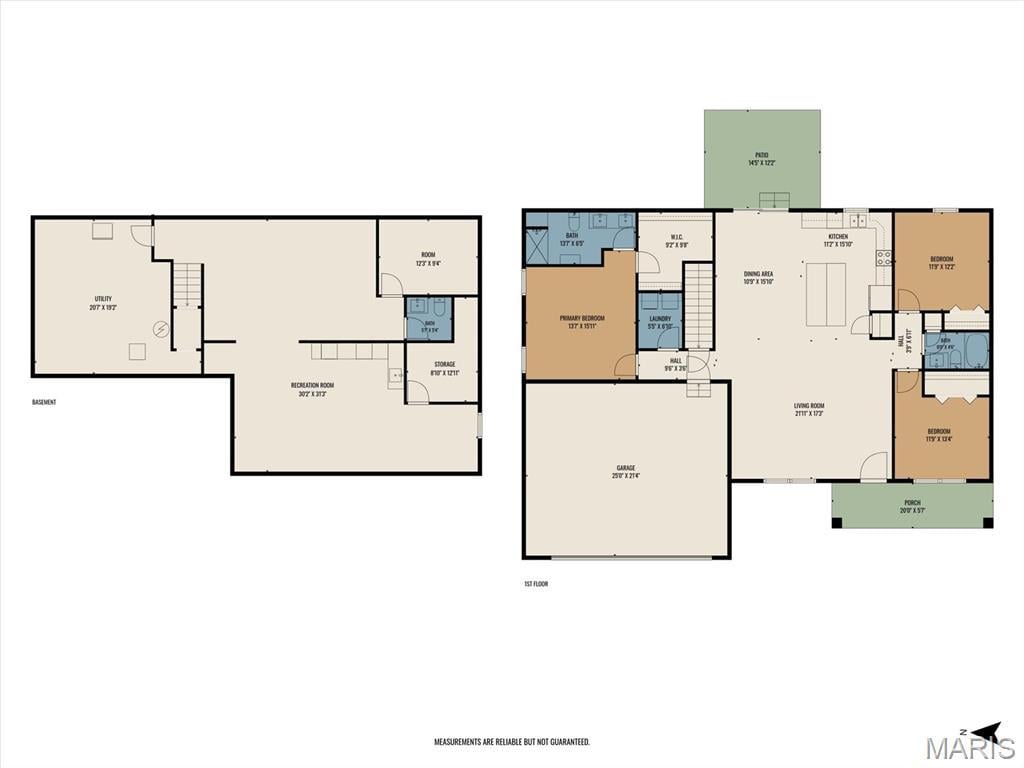
3 Bedrooms/3 Baths
2804 Square Feet
Tax History: $6144 - 2025
Estimated Payment: $2,013 Per Month*
Based on a 30-year fixed rate of 5.88% with 20% down. [ Change ]
Tool Box
Print Email Friend Map

Property Description

$425,000  , Located in EVERGREEN COURT PH 2,  HIGHLAND.   ZIP Code: 62249

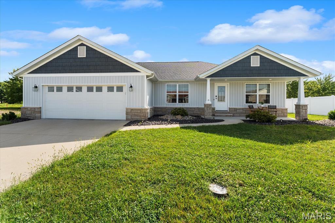
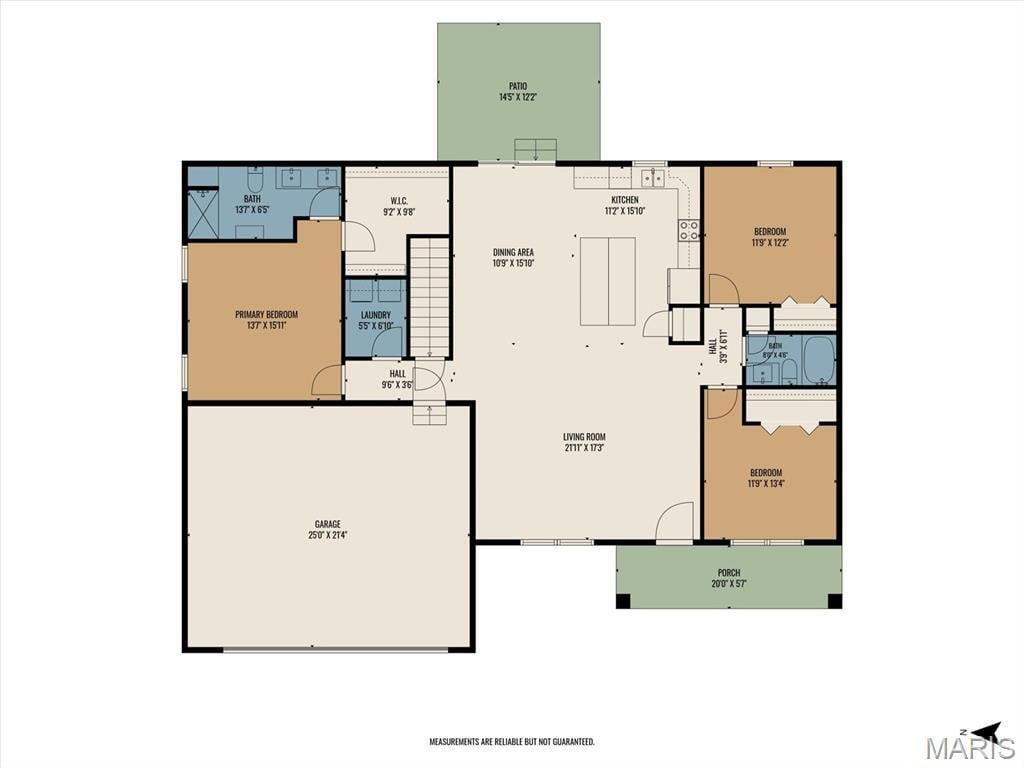
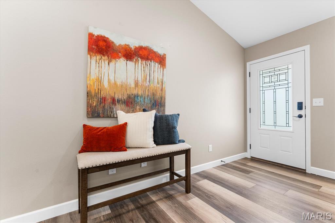
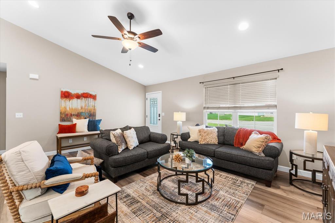
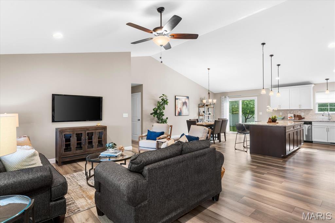
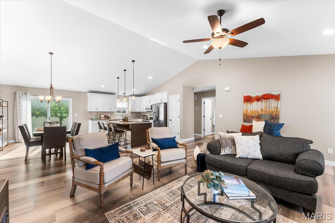
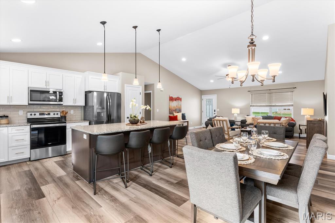
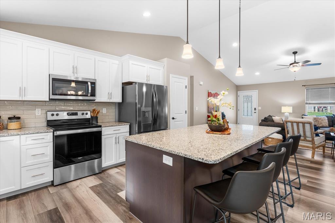
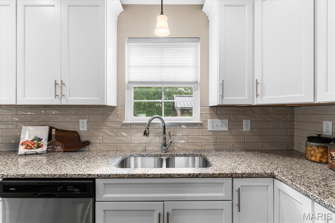
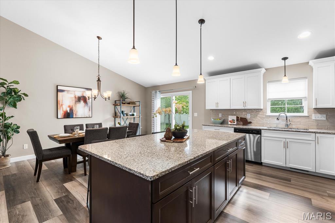
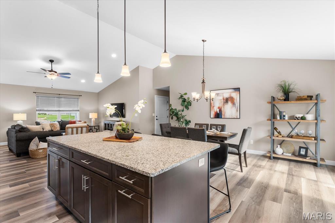
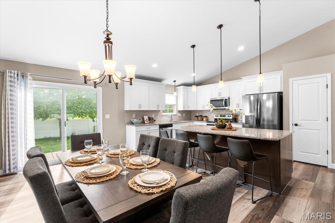
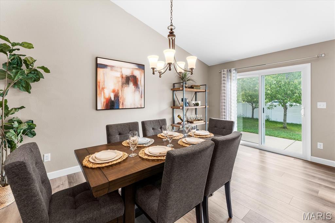
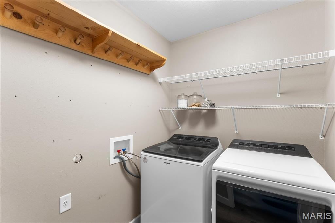
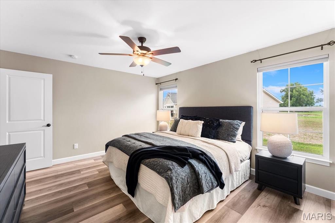
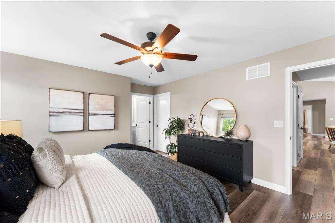
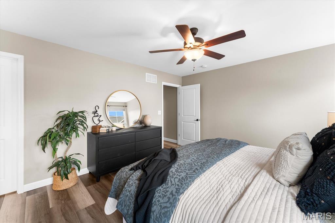
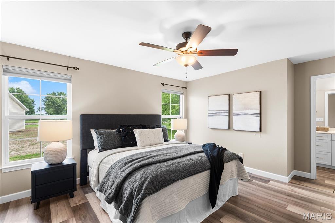
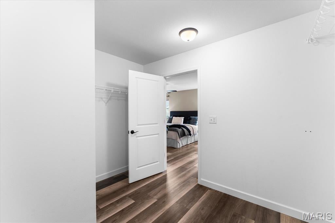
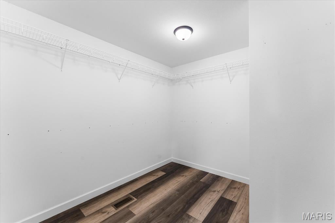
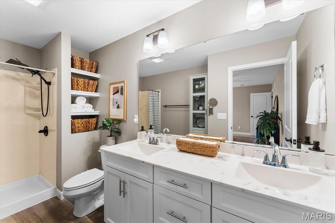
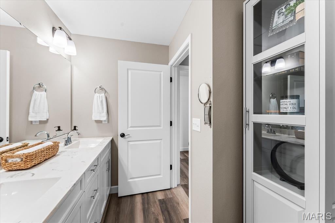
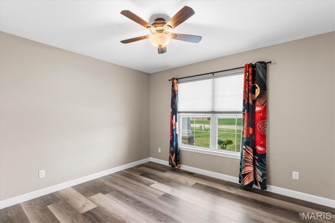
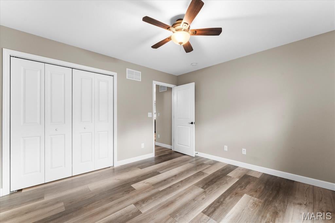
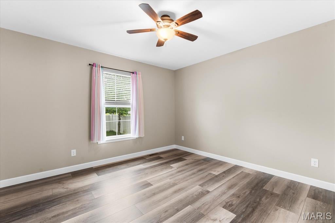
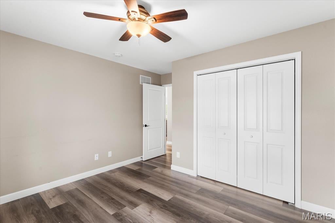
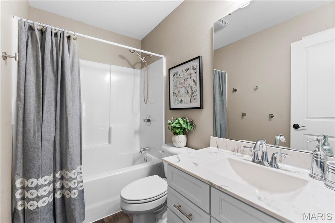
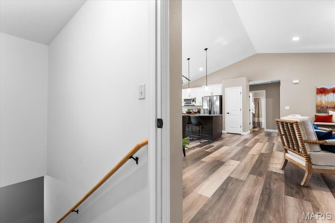
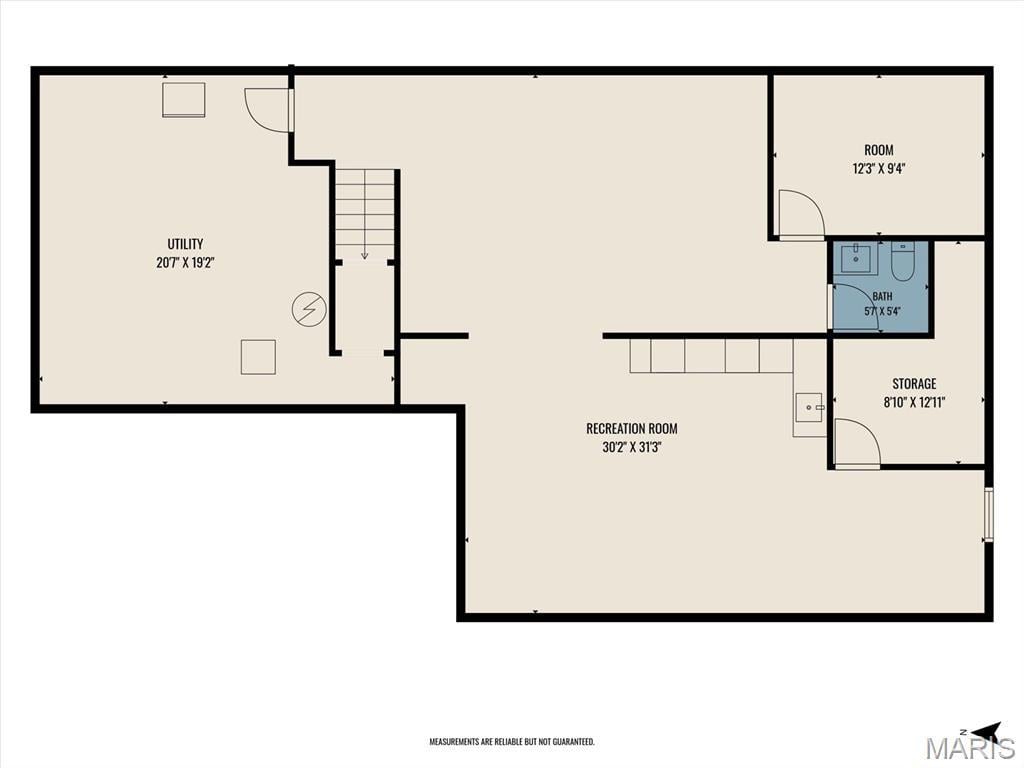
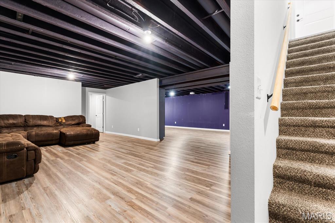
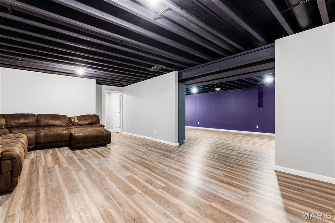
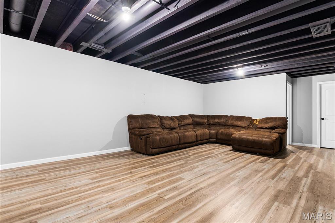
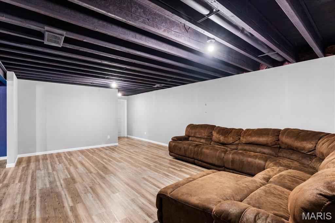
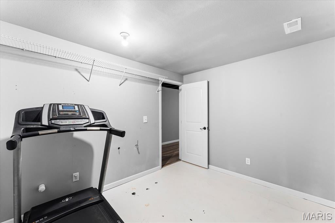
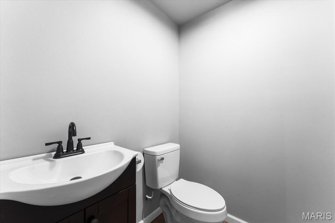
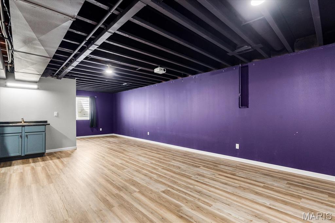
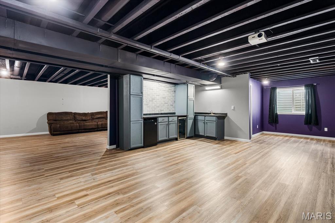
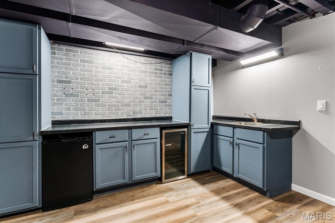
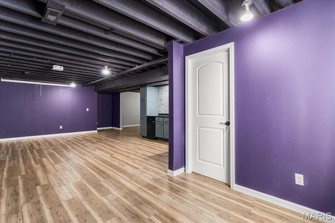
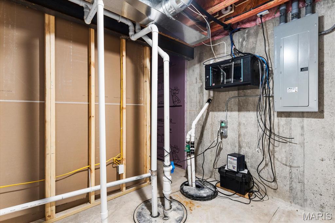
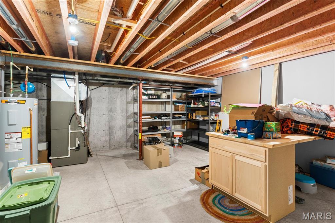
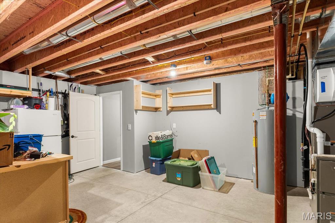
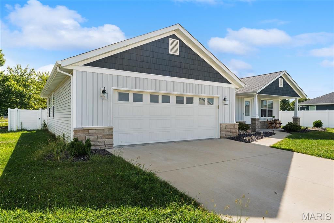
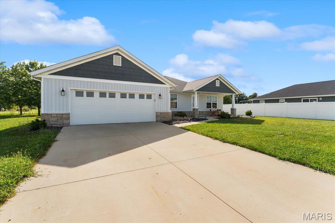
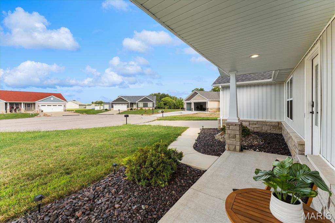
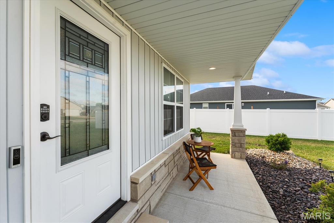
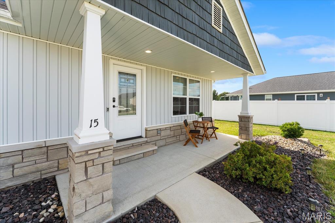
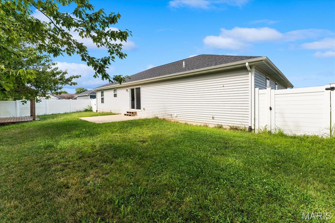
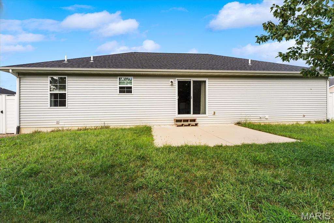
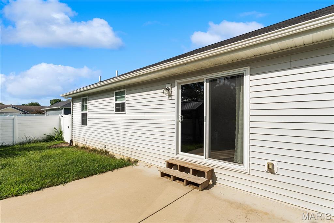
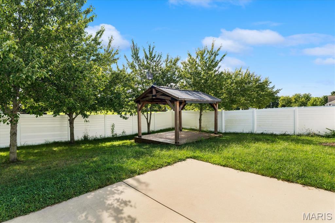
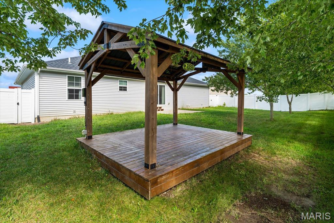
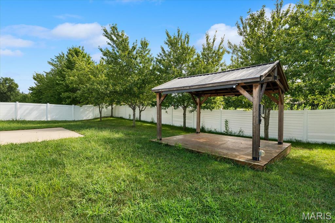
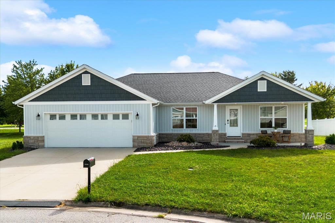
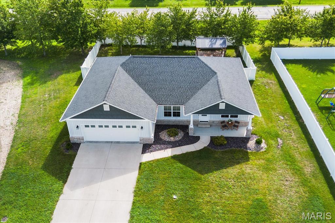
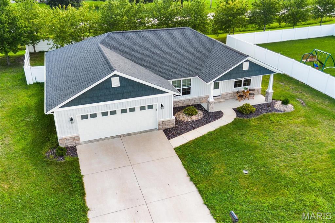
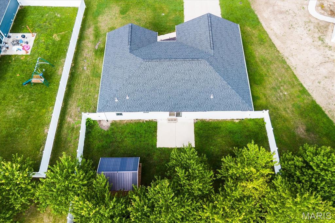
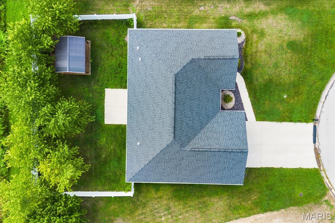
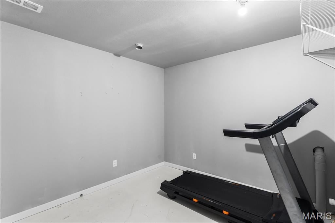
Welcome to 15 Atwood Ct in Highland! This beautifully maintained ranch offers an inviting open-concept design, stylish finishes, and an impressive amount of living and entertaining space. Step inside to soaring vaulted ceilings, abundant natural light, and attractive flooring that flows throughout the main living areas. The spacious kitchen is the heart of the home, featuring crisp white cabinetry, granite countertops, stainless steel appliances, a tile backsplash, and an oversized center island with plenty of seating. The adjoining dining area provides easy access to the backyard patio, while the open living room creates a comfortable space for everyday living and gatherings. The primary suite offers a relaxing retreat with a walk-in closet and private bath featuring a double vanity and walk-in shower. Two additional bedrooms, a full bath, and convenient main-floor laundry complete the main level. Downstairs, the finished lower level expands your options with a large recreation room, family room, and a fantastic wet bar/beverage area with cabinetry, sink, beverage cooler, and refrigerator. Ideal for entertaining, game nights, or movie nights. An additional bonus room, half bath, utility area, and generous storage add even more versatility. Outside, enjoy the covered front porch, patio, fenced backyard, and covered outdoor gathering area. A spacious 2-car garage completes this move-in-ready Highland home! Before making an offer on any property, buyer should independently verify all MLS data derived from various sources and not warranted accurate.
This house was built in 2022 has 3 bedroom(s), 3 baths(s) and is approximately 2804 sq. ft. The home has 10 rooms. This home has a 2 car garage.

Near By Listings
Main Features:
Elementary School: HIGHLAND DIST 5
Middle School: HIGHLAND DIST 5
High School: Highland
Send Message to Realtor:
 
Message:
 
Your Name:
 
Your E-mail:
 
Your Phone:
 
  I would like to tour this property: in the
  I have a question about this property
  I would also like help selling my house
Key Phrase:
 
Enter Key Phrase:
 
MLS#: 26045437
Listing ID: 88803
Updated: 9 days ago
Days on site: 9 days

Listing provided by

Diana Massey
Berkshire Hathaway HomeServices Select Properties
* The Estimated Payment is offered as a tool for your convenience and is not an offer of credit. Actual mortgage rates and fees vary depending on your lender. Please check with your local lender for accurate mortgage rate information.

Note: Broker may not have reviewed or approved listing. All information that is provided by the listing agent/broker is deemed reliable but it is not guaranteed and should always be independently verified.

The multiple listing information is provided by Southwestern Illinois Regional Multiple Listing Service, Inc. from a copyrighted compilation of listings. The compilation of listing and each individual listings are © 2026 Southwestern Illinois Regional Multiple Listing Service, Inc.. All Rights Reserved.

The information provided is for consumers' personal, non-commercial user and may not be used for any purpose other than to identify prospective properties consumers may be interested in purchasing. All properties are subject to prior sale or withdrawal. All information provided is deemed reliable but is not guaranteed accurate, and should be independently verified.

City: State:
Price Range:
    to    
Beds: Baths:
Type:
Keywords:
Show only open houses:
Premium Agent
RE/MAX Alliance
Phone: 618-334-5781
Office: 618-656-2111
 

200 W. Third Street | Alton, IL 62002
Suite 200
618.465.9850