Classifieds

Create Ad

Entertainment

5 Magnolia Drive Moro, IL 62067

$370,000
5 Magnolia Drive Moro, IL 62067
4 Bedrooms/2 Baths
2672 Square Feet
Tax History: $4032 - 2024
Estimated Payment: $1,752 Per Month*
Based on a 30-year fixed rate of 5.88% with 20% down. [ Change ]
Tool Box
Print Email Friend Map

Property Description

$370,000  , Located in DEWERFF THIRD ADD,  MORO.   ZIP Code: 62067

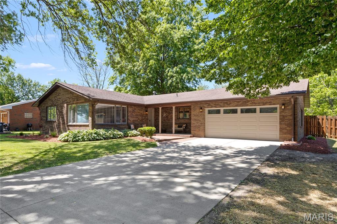
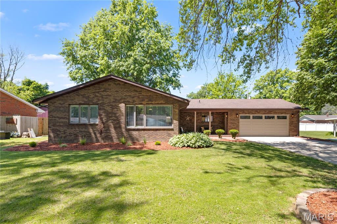
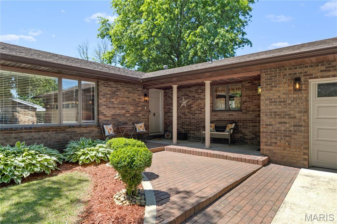
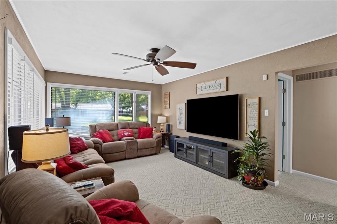
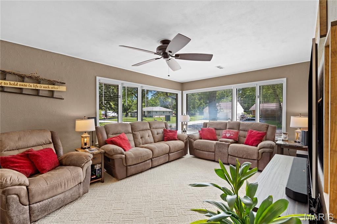
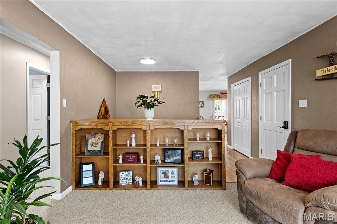
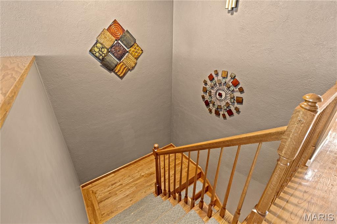
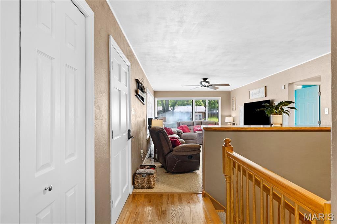
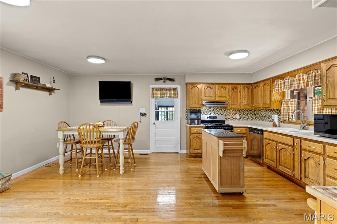
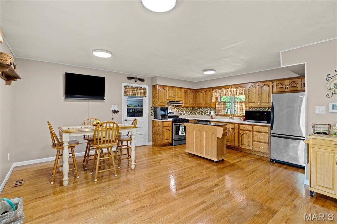
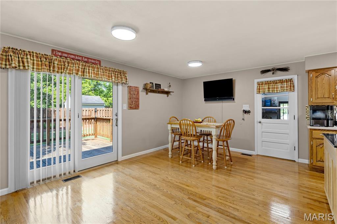
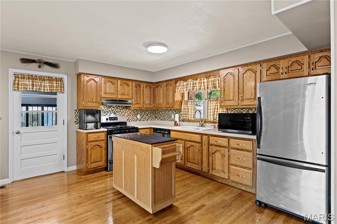
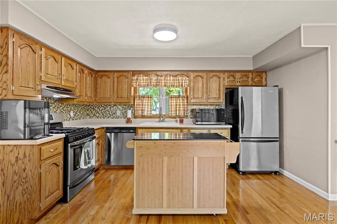
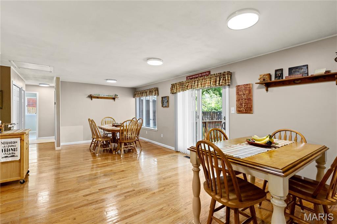
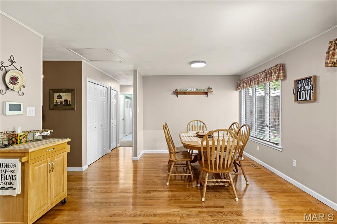
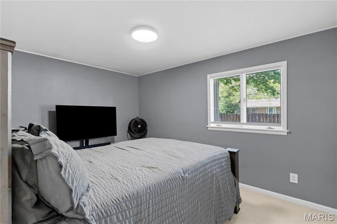
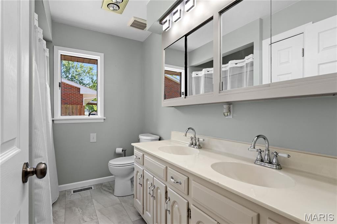
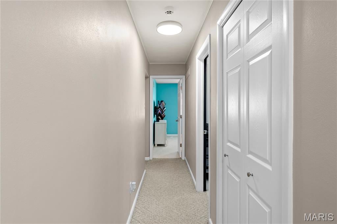
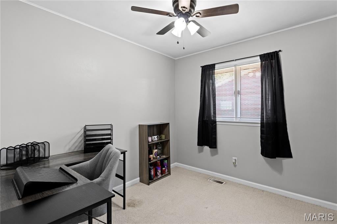
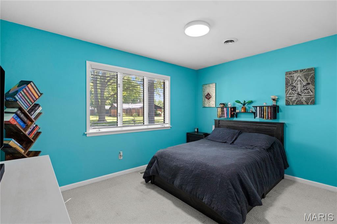
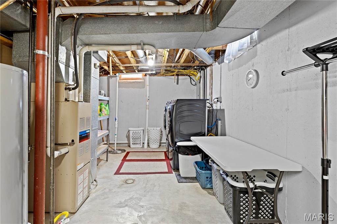
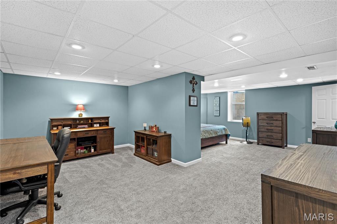
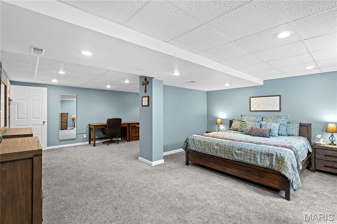
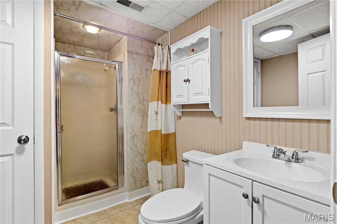
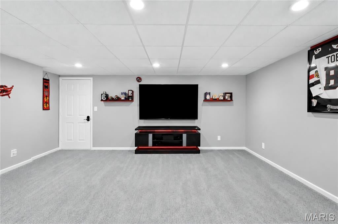
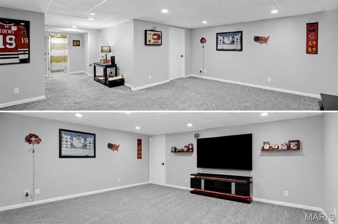
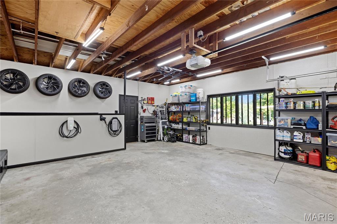
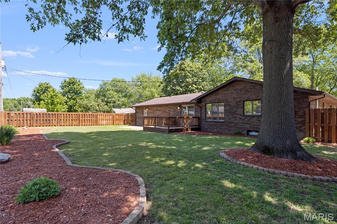
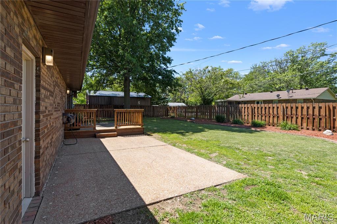
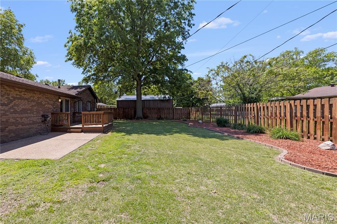
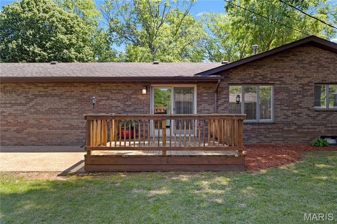
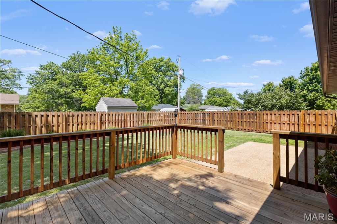
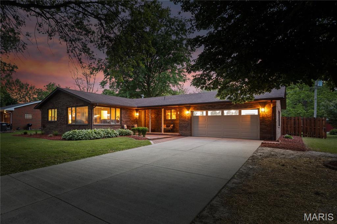
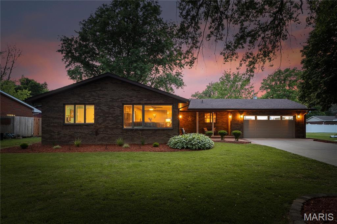
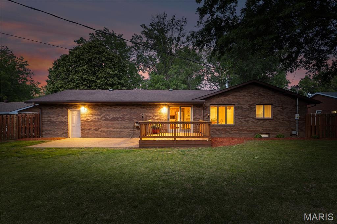
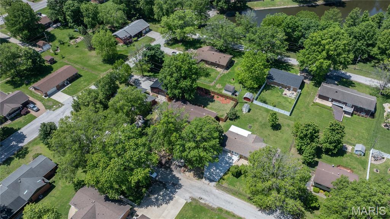
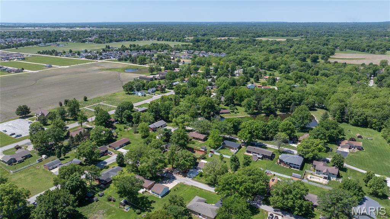
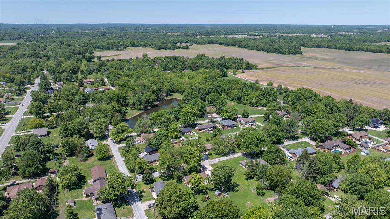
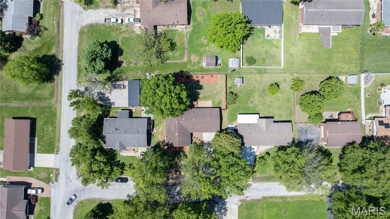
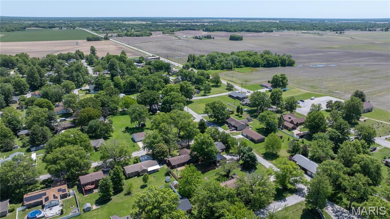
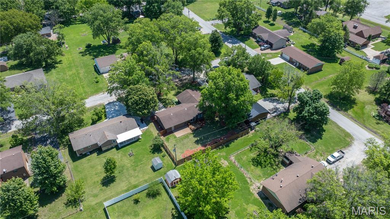
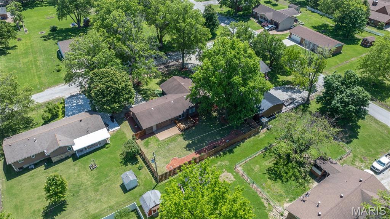
Nearly 2,700 Finished Sq. Ft. | 4 Bedrooms | Edwardsville School District Space, warmth, major updates and true move-in-ready confidence — this all-brick home delivers the complete package. Located in the highly desirable Edwardsville School District, this beautifully maintained 4-bedroom, 2-full-bath home offers nearly 2,700 square feet of finished living space, an expansive finished lower level, an exceptional primary suite and a long list of improvements already completed for its next owner. Inside, natural light fills the spacious main living area through a wall of windows. The kitchen features abundant cabinetry, generous counter space, stainless-steel appliances and a center island, flowing into comfortable dining and gathering spaces with direct access to the deck and backyard. One of the home’s standout features is the very large primary bedroom with an attached private office and walk-through closet — a rare setup offering space for working from home, a sitting area or a private retreat without sacrificing another bedroom. The finished lower level adds tremendous usable living space, with room for a second family room, home theater, game room, gym, play area or entertaining space. Three additional bedrooms and two full bathrooms give the home the flexibility families need as life changes. Outside, the all-brick exterior is surrounded by fresh landscaping, mature trees, a spacious yard, new deck and attractive exterior lighting. Parking is exceptional, with an attached garage, 6-car driveway and 3 additional front parking spaces. Extensively Updated & Meticulously Maintained Major improvements include a new roof installed by Beasley Roofing with warranty, new Clopay garage door with large windows, quiet belt-driven garage door opener, new Andersen sliding glass door, new deck, all-new landscaping, all-new electrical and new lighting fixtures throughout. The care goes beyond what you can see. The A/C has been cleaned and serviced, water heater maintained and sediment drained, and sump system maintained and sealed. The home also features a radon mitigation system, wiring for Vivint home security and infrastructure for TWO Level 2 EV chargers. Stainless-steel kitchen appliances include a newer dishwasher and microwave, with the stove and refrigerator included. All-brick construction. Nearly 2,700 finished square feet. Four bedrooms. Two full bathrooms. Edwardsville schools. An oversized primary suite with private office and walk-through closet. Expansive finished lower level. Major recent improvements. Exceptional parking. Mature outdoor space. Dual-EV readiness. This isn’t simply a home with impressive square footage — it’s a home that has been cared for, invested in and prepared for what comes next. Some homes give you a list of projects after closing. This one gives you the keys. Schedule your showing and come see why this one deserves to be at the top of your list.
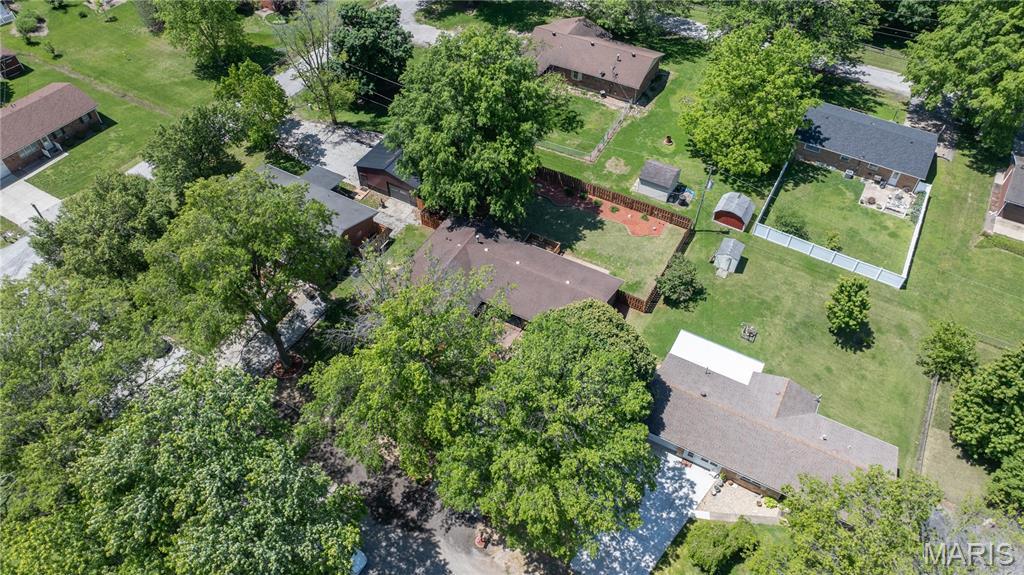
This house was built in 1977 has 4 bedroom(s), 2 baths(s) and is approximately 2672 sq. ft. The home has 10 rooms. This home has a 2 car garage. This property is located on 0.2583 Acre(s).

Near By Listings
Main Features:
Approximate lot size is 0 Acre(s)
Elementary School: EDWARDSVILLE DIST 7
Middle School: EDWARDSVILLE DIST 7
High School: Edwardsville
Send Message to Realtor:
 
Message:
 
Your Name:
 
Your E-mail:
 
Your Phone:
 
  I would like to tour this property: in the
  I have a question about this property
  I would also like help selling my house
Key Phrase:
 
Enter Key Phrase:
 
MLS#: 26029137
Listing ID: 88807
Updated: 9 days ago
Days on site: 9 days

Listing provided by

Jennifer Farris
Wooff Realtors
* The Estimated Payment is offered as a tool for your convenience and is not an offer of credit. Actual mortgage rates and fees vary depending on your lender. Please check with your local lender for accurate mortgage rate information.

Note: Broker may not have reviewed or approved listing. All information that is provided by the listing agent/broker is deemed reliable but it is not guaranteed and should always be independently verified.

The multiple listing information is provided by Southwestern Illinois Regional Multiple Listing Service, Inc. from a copyrighted compilation of listings. The compilation of listing and each individual listings are © 2026 Southwestern Illinois Regional Multiple Listing Service, Inc.. All Rights Reserved.

The information provided is for consumers' personal, non-commercial user and may not be used for any purpose other than to identify prospective properties consumers may be interested in purchasing. All properties are subject to prior sale or withdrawal. All information provided is deemed reliable but is not guaranteed accurate, and should be independently verified.

City: State:
Price Range:
    to    
Beds: Baths:
Type:
Keywords:
Show only open houses:
Premium Agent
Coldwell Banker Paslay Realtor
Phone: 618-531-3377
Office: 618-377-3377
 

200 W. Third Street | Alton, IL 62002
Suite 200
618.465.9850