Classifieds

Create Ad

Entertainment

Open House Saturday, 09/05/2026 2:00 PM - 4:00 PM

105 Florence Street Lebanon, IL 62254

$465,000
105 Florence Street Lebanon, IL 62254
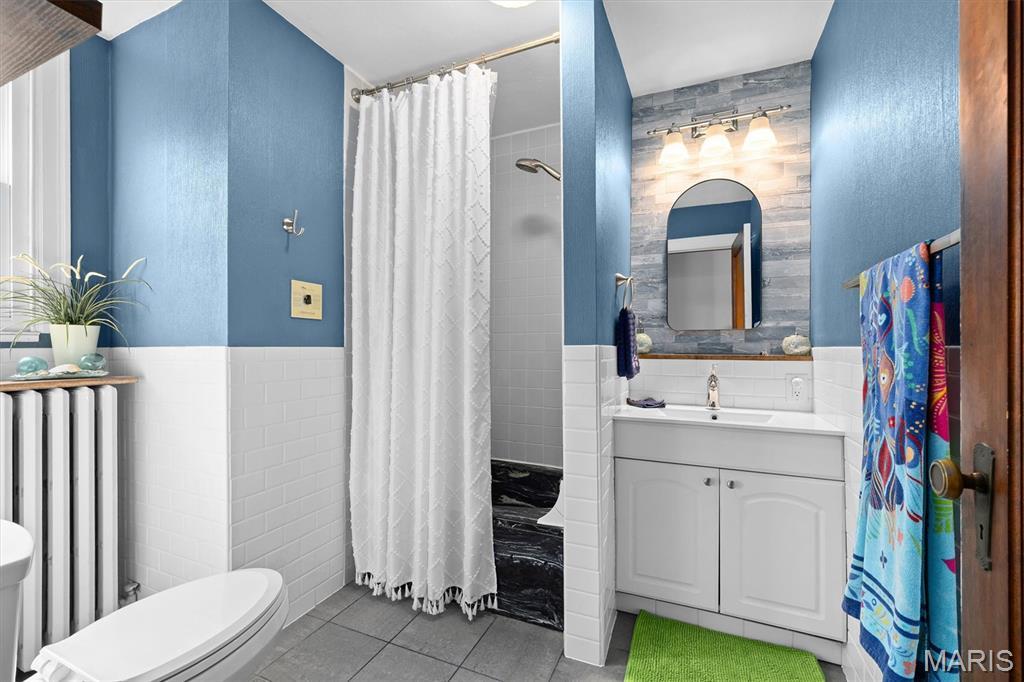
4 Bedrooms/3 Baths
3123 Square Feet
Tax History: $6673 - 2025
Estimated Payment: $2,202 Per Month*
Based on a 30-year fixed rate of 5.88% with 20% down. [ Change ]
Tool Box
Print Email Friend Map

Property Description

$465,000  , Located in SUNSET HEIGHTS,  LEBANON.   ZIP Code: 62254

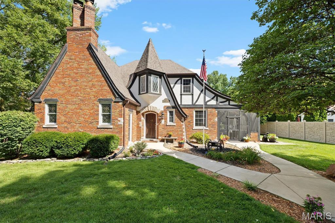
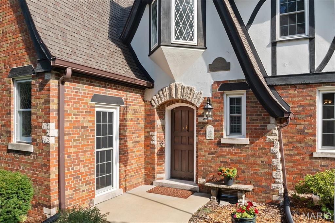
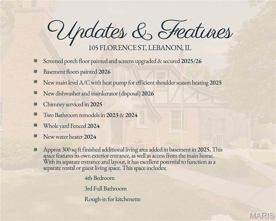
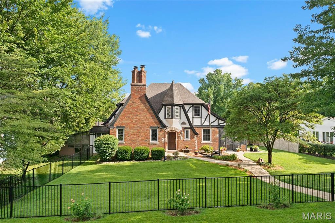

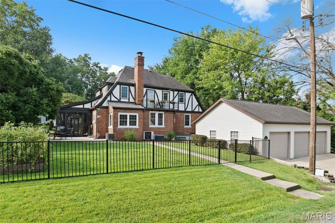
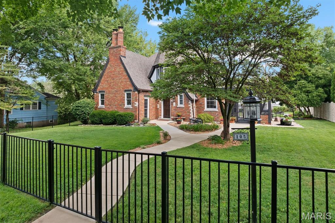
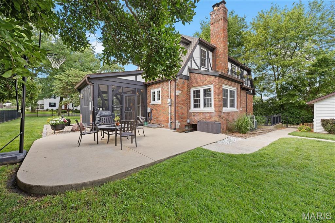
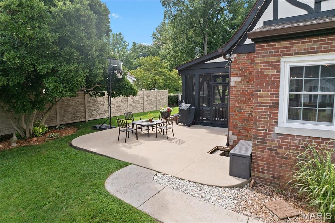
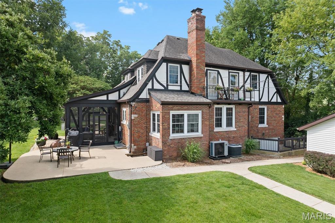
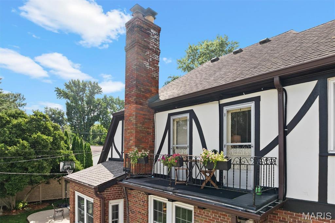
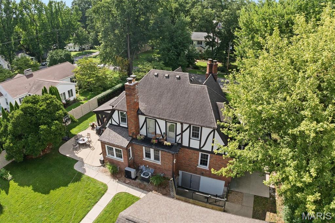
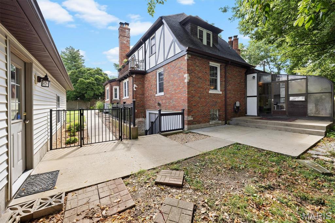
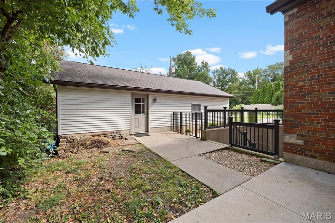
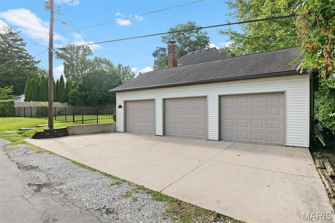
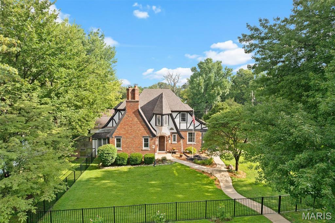
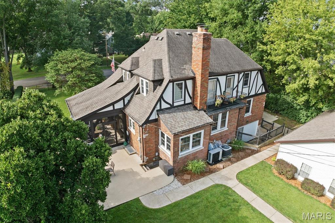
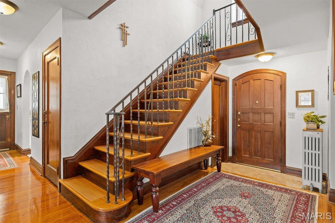
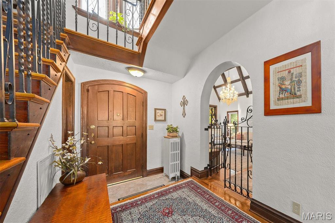
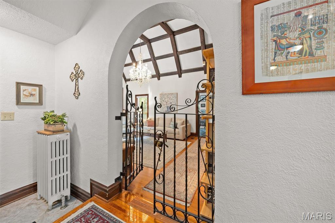
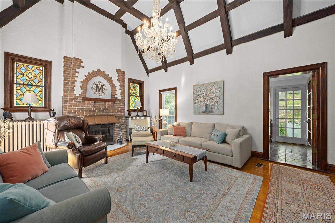
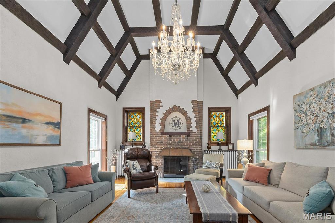
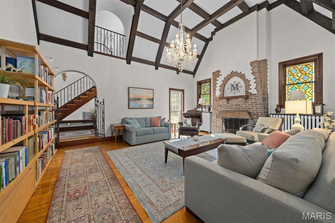
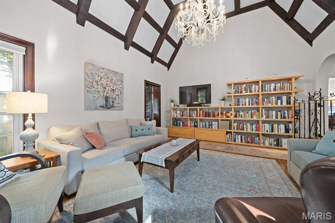
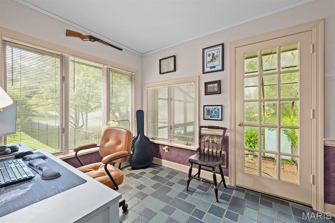
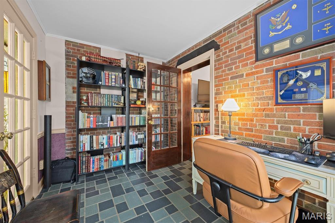
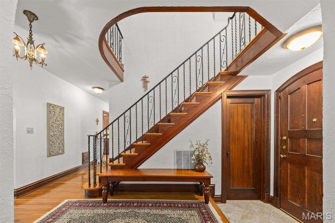
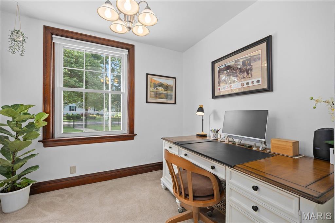
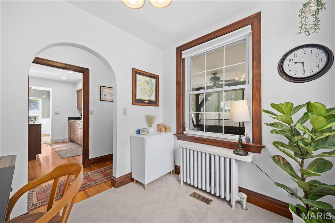
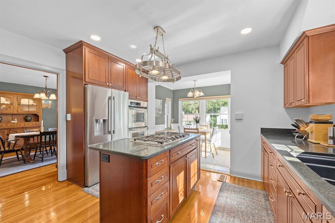
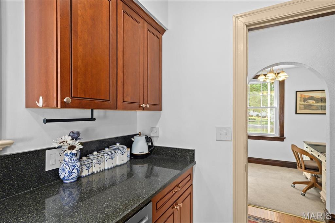
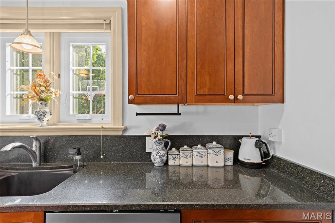
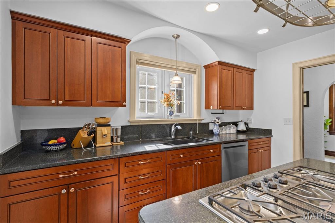
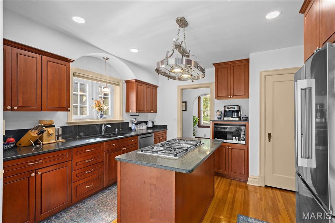
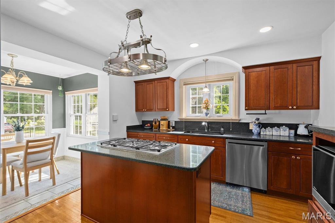
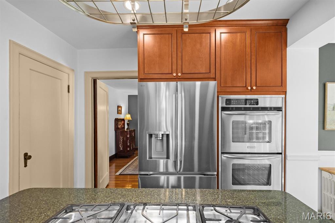
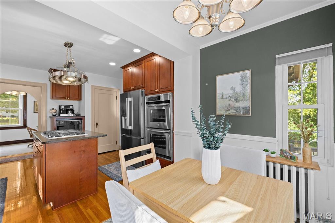
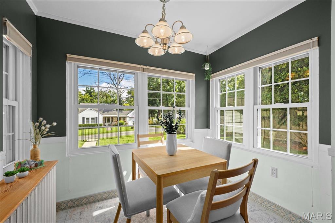
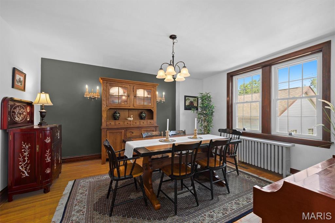
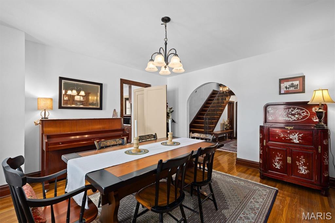
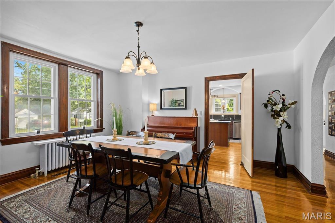
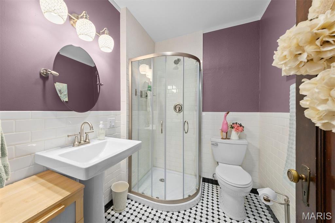
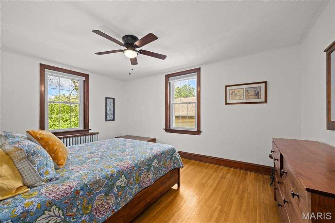
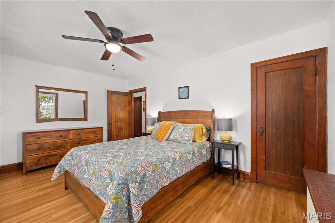
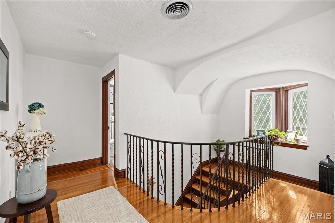
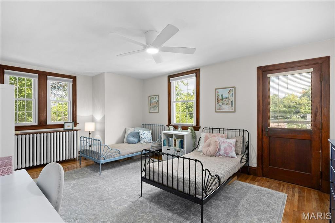
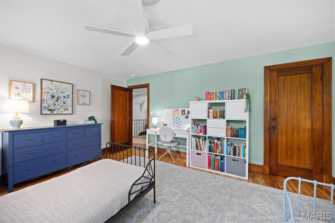
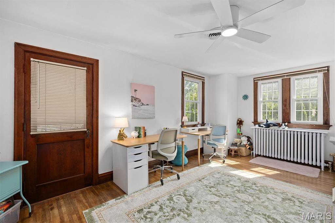
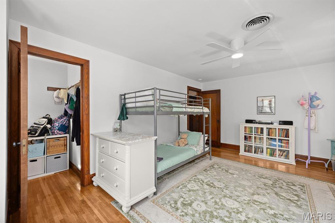
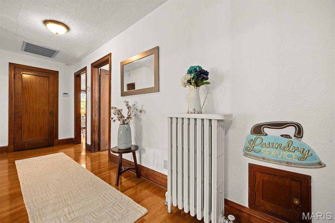
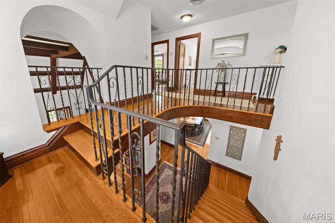
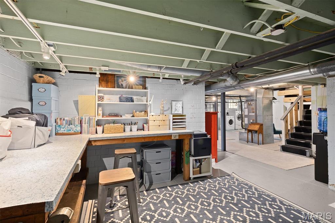
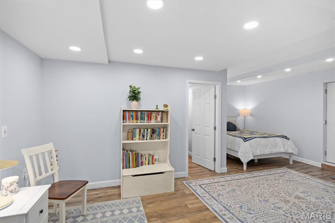
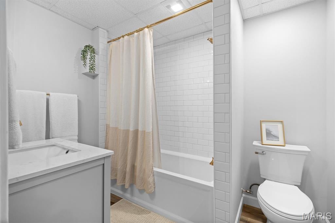
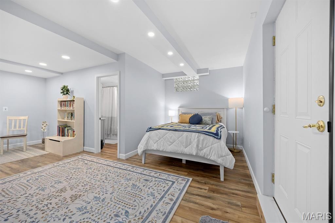
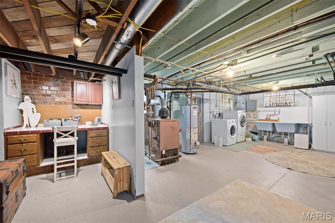
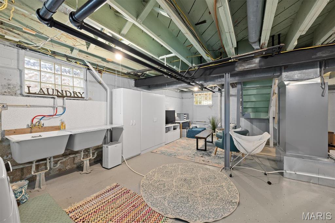
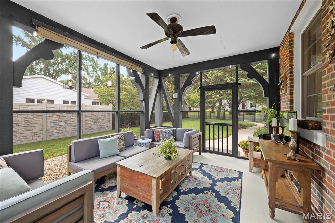
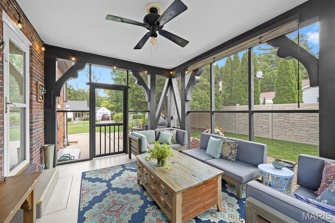
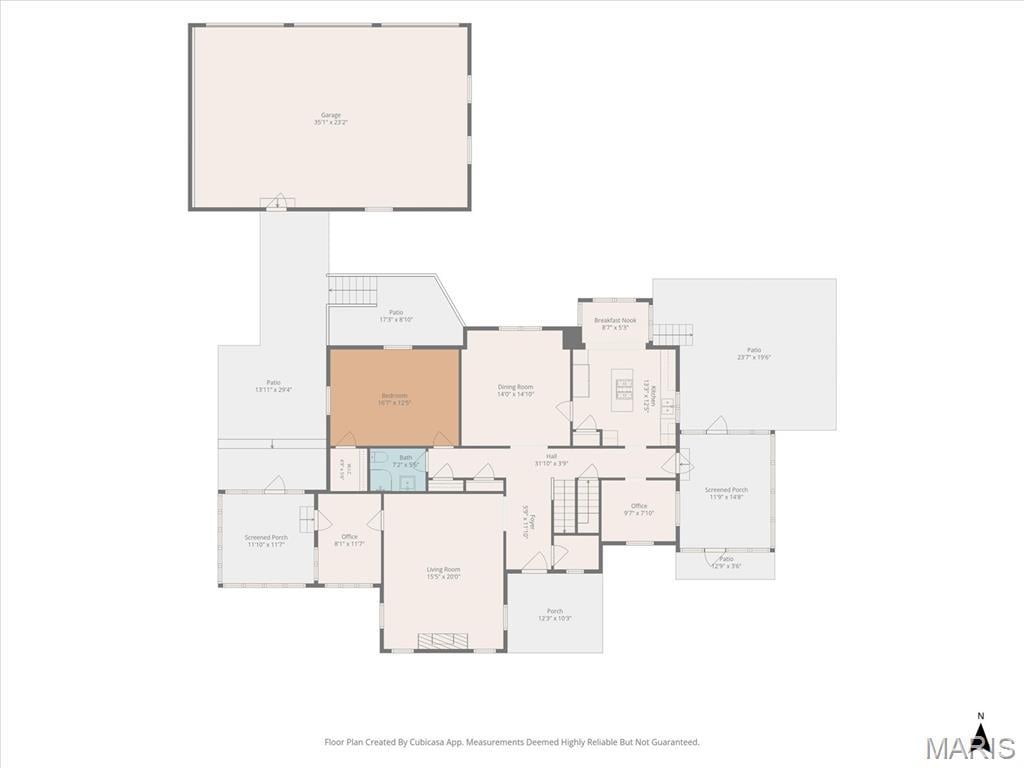
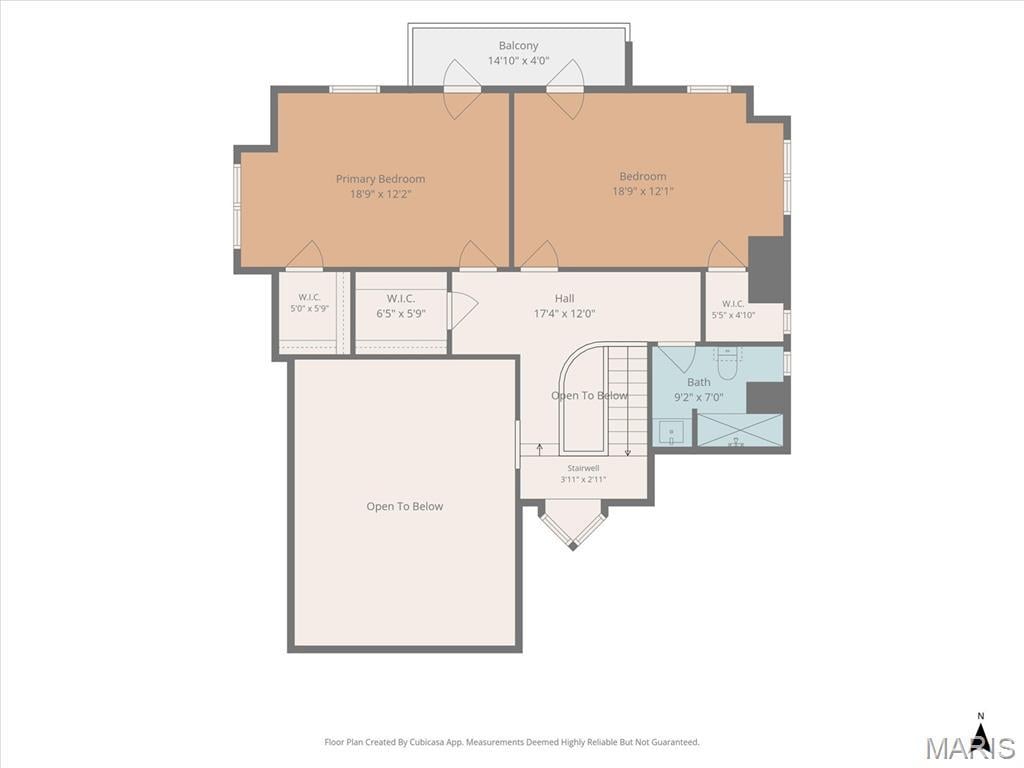
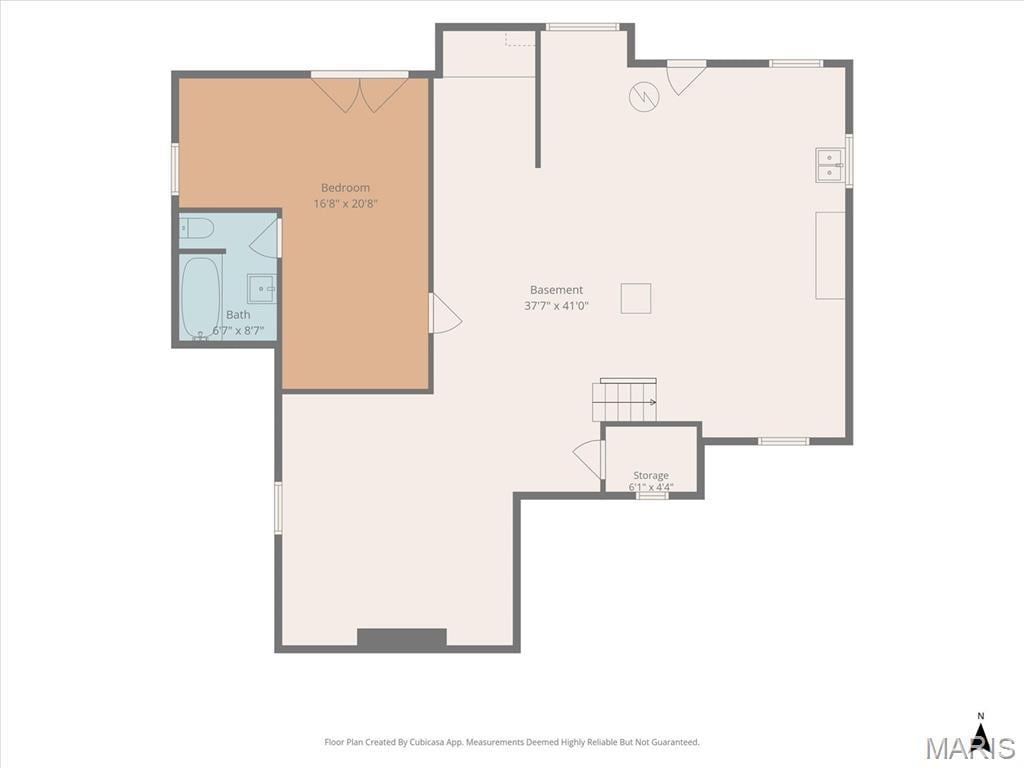
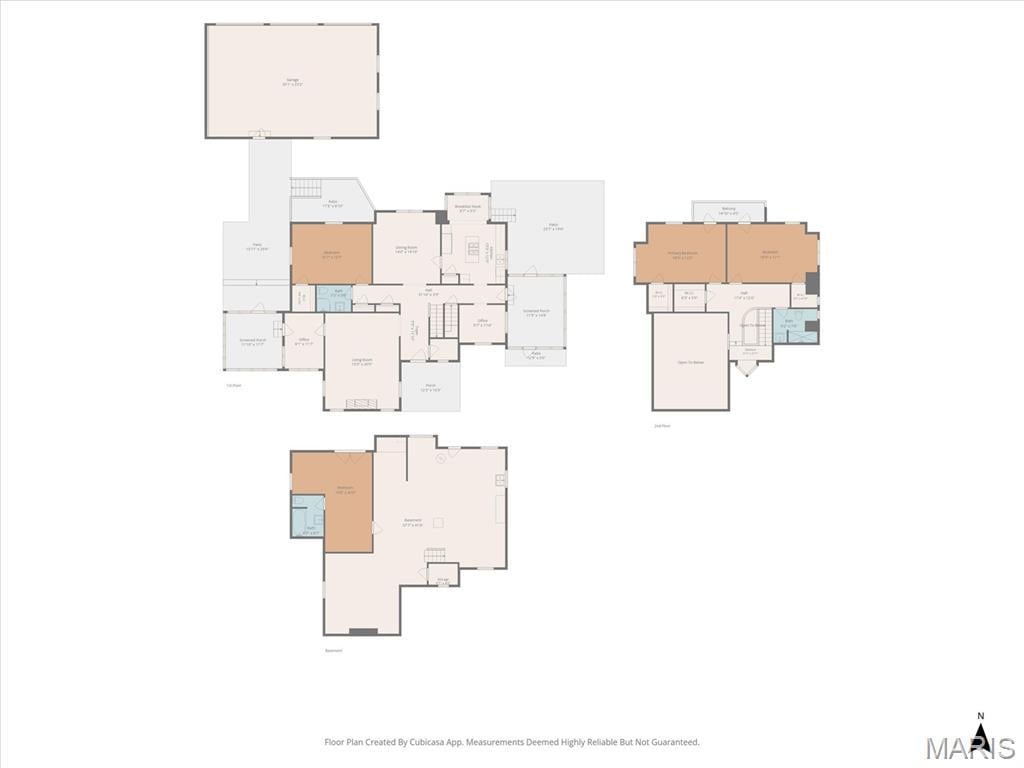
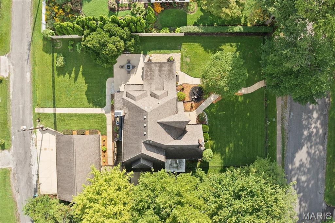
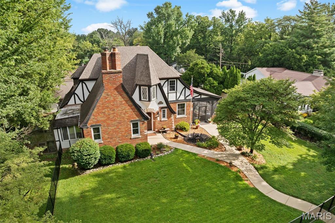
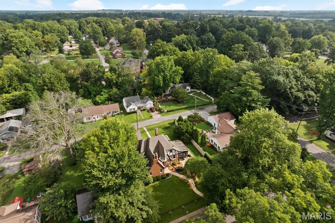
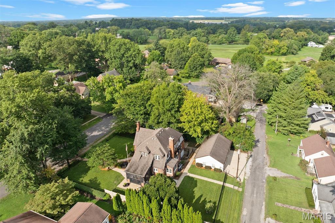
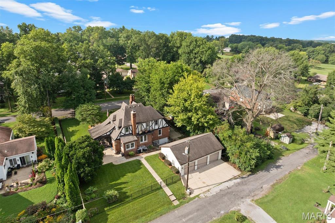
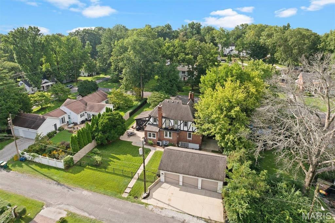
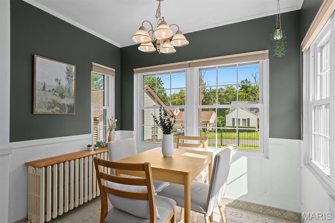
Step into the pages of a storybook at 105 Florence Street, where timeless architecture, rich history, and old-world charm come together to create a home unlike any other. Built in 1932 and nestled in the heart of historic Lebanon, this enchanting residence feels as though it was lifted from the European countryside. Steeply pitched rooflines, decorative half-timbering, rounded archways, wrought iron accents, and stunning hardwood floors create a warm, inviting atmosphere filled with character at every turn. Whether it reminds you of an English cottage or a French chateau, this home invites you to imagine your own story. The dramatic two-story great room is the heart of the home, featuring soaring ceilings, a wood-burning fireplace, beautiful stained-glass windows that bathe the space in colorful natural light, and a charming balcony overlook that adds to the home's open and airy design. The main-level bedroom provides additional comfort and convenience with its own walk-in closet, offering thoughtful storage rarely found in a home of this era. A charming breakfast nook and inviting screened porch blend historic elegance with the comforts of modern living. Upstairs, each of the two bedrooms offers its own private retreat, complete with walk-in closets and doors leading to a balcony overlooking the backyard—the perfect place to enjoy morning coffee, a quiet evening, or the peaceful surroundings of this special property. The sellers have thoughtfully expanded the home's living space by finishing an area of the basement to include an additional bedroom, full bathroom, and a rough-in for a future kitchenette. With its own private entrance, this area offers exceptional potential as a rental for a college student, comfortable multigenerational living suite, private guest retreat, or accommodations for a long-term lodger. Just beyond the living spaces, the attached vintage greenhouse conservatory adds another layer of enchantment. With its weathered charm, beautiful patina, and timeless character, it feels like a hidden garden retreat waiting to be rediscovered. Whether you're a passionate gardener, an artist seeking an inspiring studio, or someone who dreams of thoughtfully restoring its original beauty, this whimsical space offers endless possibilities and perfectly complements the home's storybook appeal. The screened covered patio is a true extension of the home's charm, featuring beautiful wood beams and a cozy, rustic character that creates the perfect setting for morning coffee, afternoon tea, evening cocktails, or gatherings with friends and family. Surrounded by the home's enchanting details, this outdoor retreat offers a peaceful place to relax and enjoy every season. At the rear of the property, a detached three-car garage provides an exceptional bonus for those needing more than just parking. With generous additional space for storage, hobbies, projects, or a workshop, this versatile building offers the kind of flexibility that is increasingly hard to find—perfect for a car enthusiast, craftsman, collector, or anyone who simply appreciates having room to spread out. Located in Lebanon's historic district, this is more than just a home—it's a rare architectural treasure and a piece of local history. Homes like this seldom come to market, offering a unique opportunity to own a residence where craftsmanship, charm, timeless beauty, and modern versatility have endured for generations. Now it's your turn to become part of this remarkable home's story. Write the next chapter while cherishing its rich history and timeless beauty, and create a legacy of your own.
This house was built in 1932 has 4 bedroom(s), 3 baths(s) and is approximately 3123 sq. ft. The home has 10 rooms. This home has a 3 car garage. This property is located on 0.31 Acre(s).

Near By Listings
Main Features:
Approximate lot size is 0 Acre(s)
Elementary School: LEBANON DIST 9
Middle School: LEBANON DIST 9
High School: Lebanon
Send Message to Realtor:
 
Message:
 
Your Name:
 
Your E-mail:
 
Your Phone:
 
  I would like to tour this property: in the
  I have a question about this property
  I would also like help selling my house
Key Phrase:
 
Enter Key Phrase:
 
MLS#: 26050550
Listing ID: 88837
Updated: 3 days ago
Days on site: 8 days

Listing provided by

Tracy Bowker
Coldwell Banker Brown Realtors
* The Estimated Payment is offered as a tool for your convenience and is not an offer of credit. Actual mortgage rates and fees vary depending on your lender. Please check with your local lender for accurate mortgage rate information.

Note: Broker may not have reviewed or approved listing. All information that is provided by the listing agent/broker is deemed reliable but it is not guaranteed and should always be independently verified.

The multiple listing information is provided by Southwestern Illinois Regional Multiple Listing Service, Inc. from a copyrighted compilation of listings. The compilation of listing and each individual listings are © 2026 Southwestern Illinois Regional Multiple Listing Service, Inc.. All Rights Reserved.

The information provided is for consumers' personal, non-commercial user and may not be used for any purpose other than to identify prospective properties consumers may be interested in purchasing. All properties are subject to prior sale or withdrawal. All information provided is deemed reliable but is not guaranteed accurate, and should be independently verified.

City: State:
Price Range:
    to    
Beds: Baths:
Type:
Keywords:
Show only open houses:
Premium Agent
RE/MAX River Bend
Phone: 618-973-1056
Office: 618-462-5300
 

200 W. Third Street | Alton, IL 62002
Suite 200
618.465.9850