Classifieds

Create Ad

Entertainment

1145 Stonewolf Trail Fairview Heights, IL 62208

$435,000
1145 Stonewolf Trail Fairview Heights, IL 62208
5 Bedrooms/5 Baths
3453 Square Feet
Tax History: $9783 - 2024
Estimated Payment: $2,060 Per Month*
Based on a 30-year fixed rate of 5.88% with 20% down. [ Change ]
Tool Box
Print Email Friend Map

Property Description

$435,000  , Located in STONEWOLF AMD,  FAIRVIEW HEIGHTS.   ZIP Code: 62208

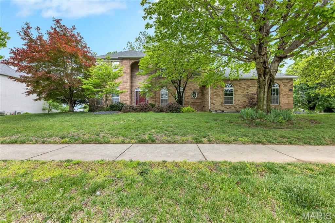
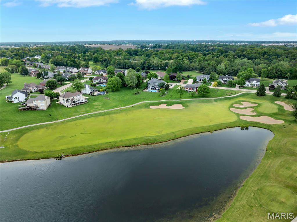
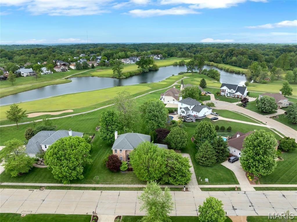
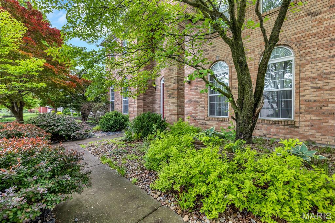
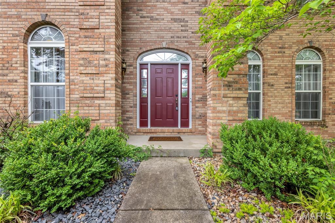
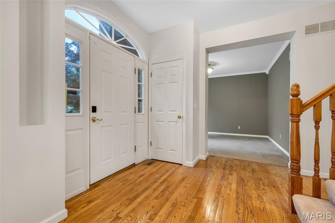
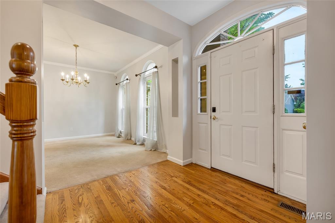
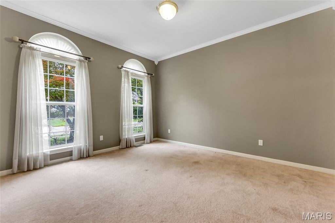
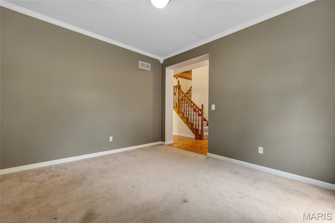
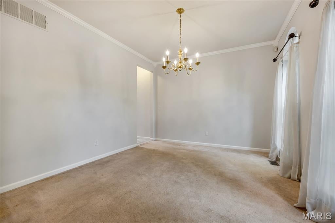
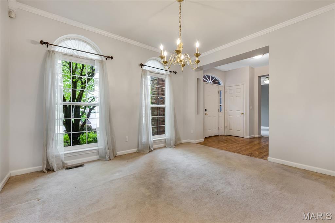
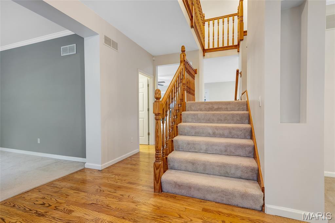
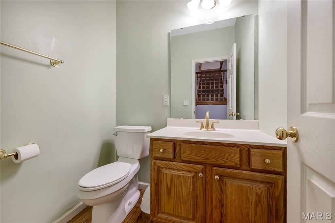
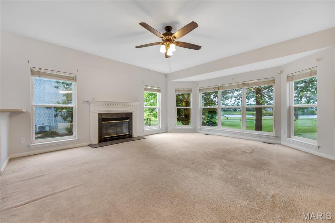
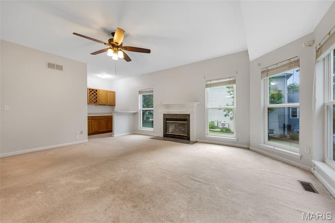
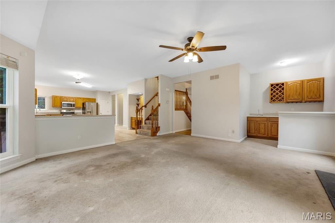
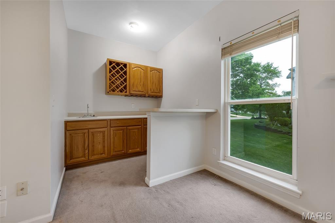
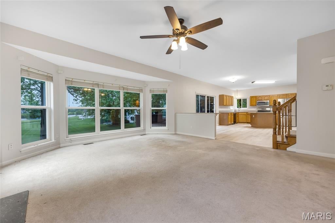
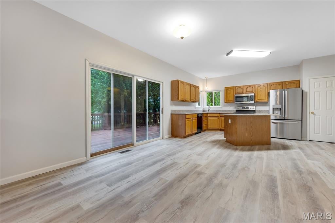
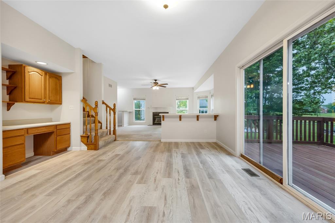
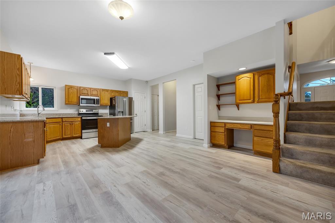
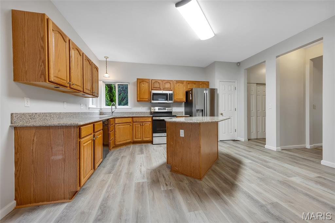
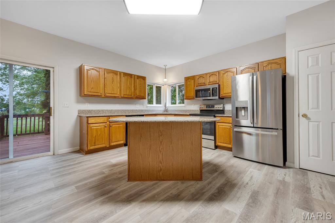
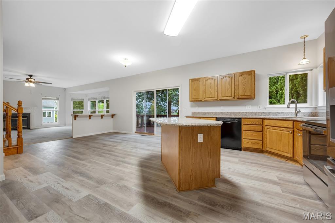
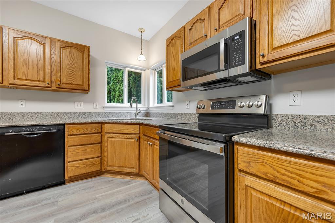
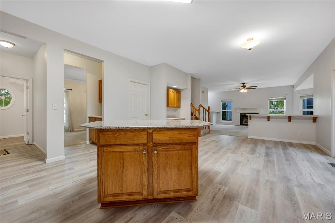
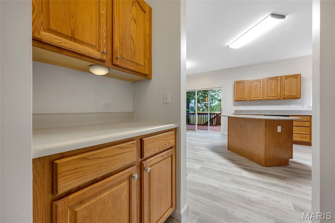
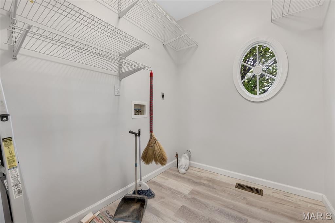
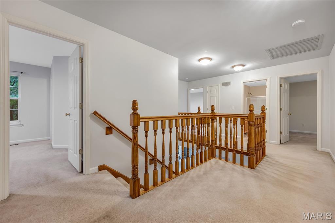
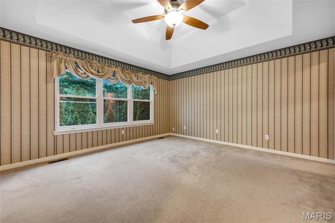
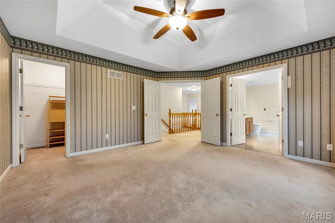
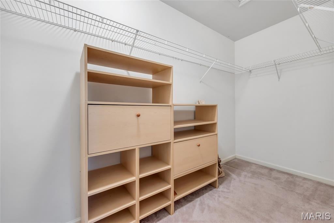
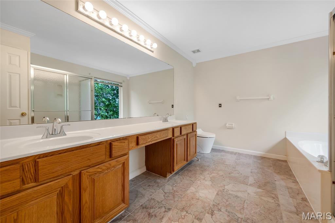
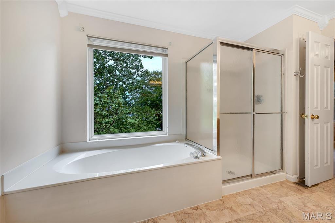
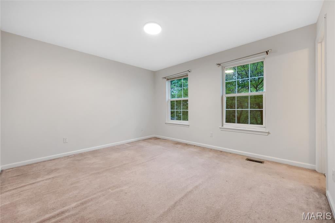
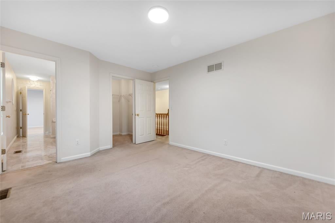
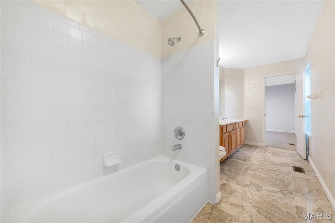
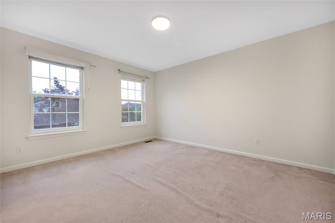
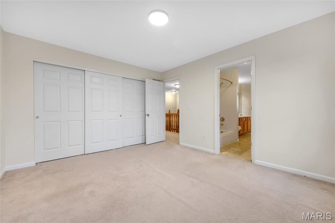
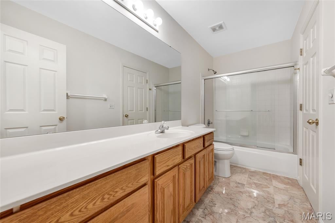
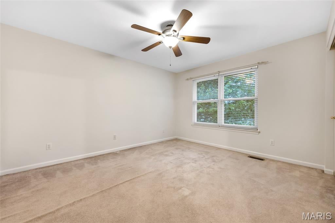
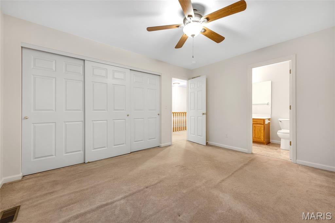
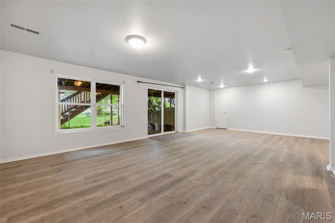
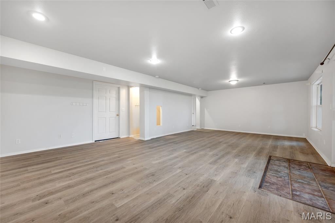
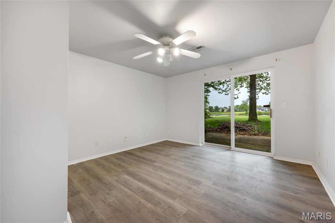
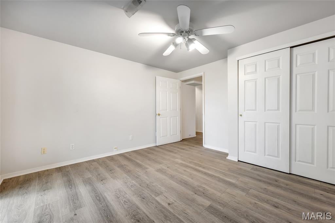
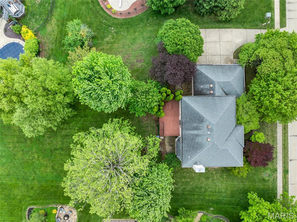
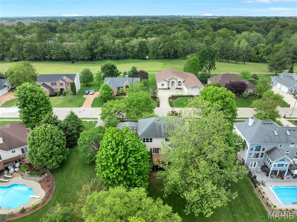
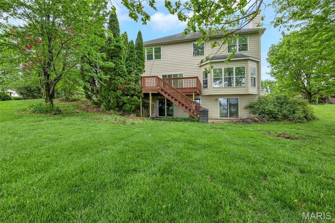
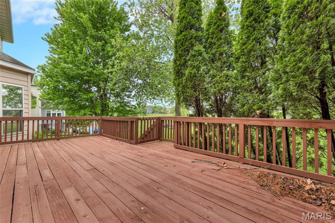
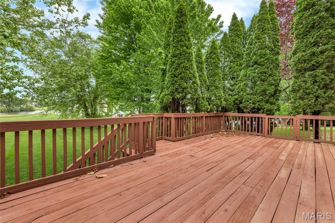
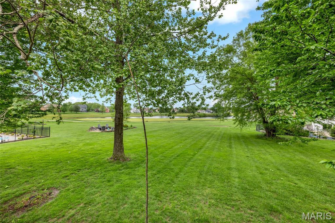
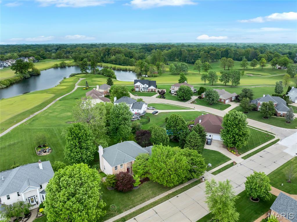
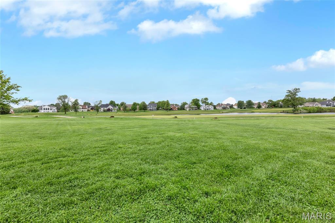
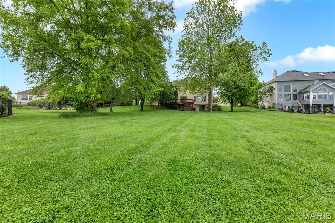
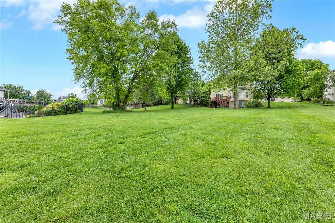
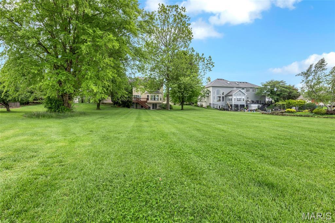
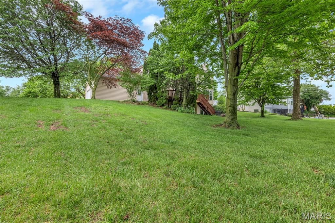
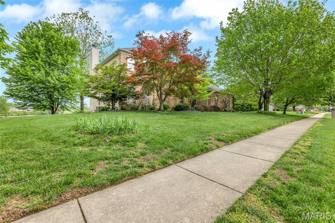
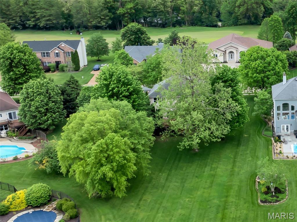
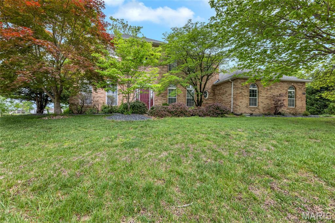
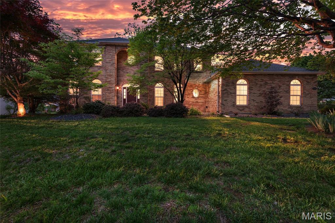
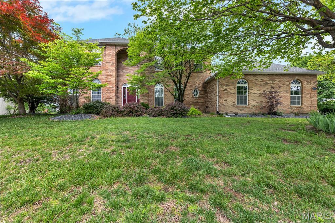
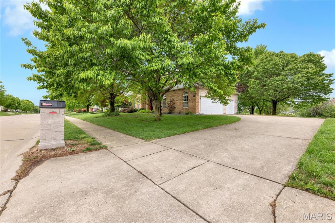
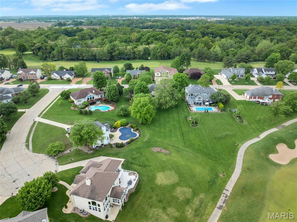
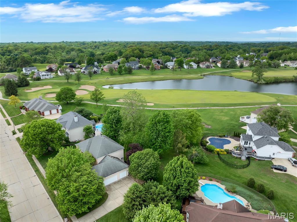
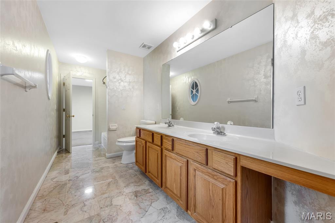
Prepare to be impressed from the moment you arrive! This stunning 5 bedroom, 4.5 bathroom brick front home set against the backdrop of breathtaking golf course and lake views is truly a rare find in Fairview Heights. With its beautiful brick exterior, extensive landscaping, and mature shade trees creating incredible curb appeal, this home makes a lasting first impression before you ever step inside. The thoughtfully designed main level offers an elegant and functional layout perfect for both everyday living and effortless entertaining. The formal dining room sets the stage for memorable gatherings, while the spacious living room provides a comfortable retreat for relaxing. The stunning family room is an absolute showstopper, featuring a bay window that frames the gorgeous views, a cozy fireplace, and a wet bar — everything you need to host in style. The huge kitchen has been beautifully updated with new flooring, countertops, and fresh paint, and comes complete with all appliances, a cheerful breakfast area, a convenient built-in desk, and sliding doors that open to the expansive deck — the perfect spot to soak in the breathtaking lake and golf course views right from your own backyard. A dedicated laundry room rounds out the main level with added everyday convenience. Head upstairs to discover the luxurious primary bedroom suite, complete with a generous walk-in closet and a private attached bathroom. Three additional spacious bedrooms and two full bathrooms complete the upper level, providing plenty of comfortable accommodations for family and guests alike. The walk-out lower level is an entertainer's dream, boasting a sprawling rec room perfect for game days, movie nights, and gatherings of all kinds. A fifth bedroom, full bathroom, and ample storage area round out this incredible space, ideal for guests, a home office, or a private retreat. Step outside and experience the true magic of this property, the spectacular deck overlooks the serene lake and lush golf course, creating a picture perfect setting for morning coffee, evening cocktails, and everything in between. The mature shade trees and professionally landscaped grounds only add to the tranquil, resort like atmosphere. Additional highlights include a transferrable golf membership fee, water softener, and a brand new roof for added peace of mind!
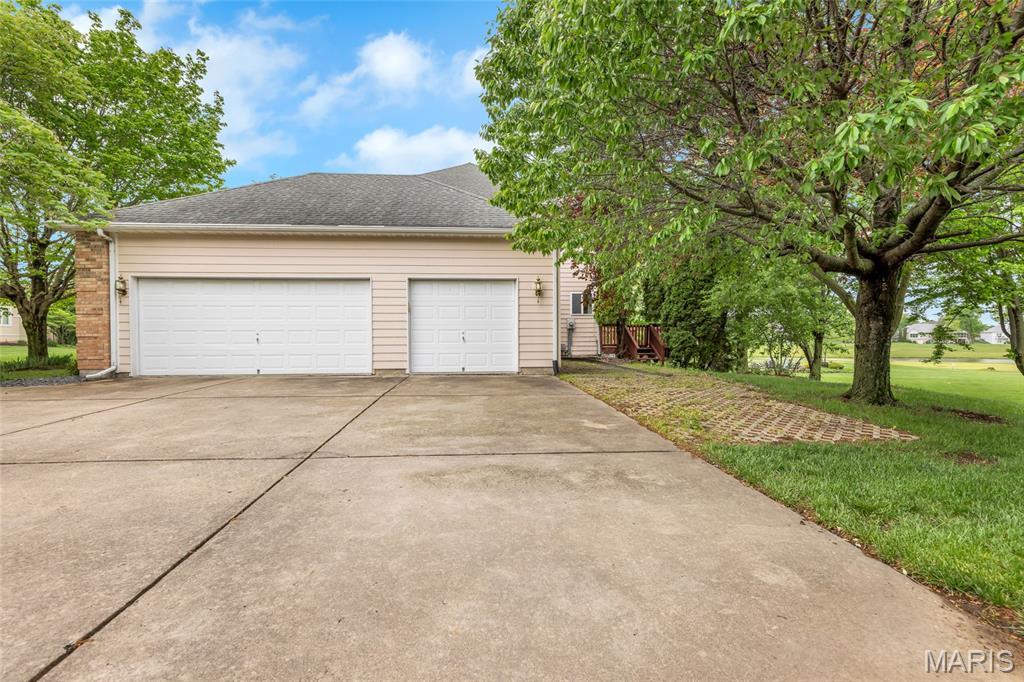
This house was built in 1997 has 5 bedroom(s), 5 baths(s) and is approximately 3453 sq. ft. The home has 11 rooms. This home has a 3 car garage. This property is located on 0.62 Acre(s).

Near By Listings
Main Features:
Approximate lot size is 1 Acre(s)
Elementary School: GRANT DIST 110
Middle School: GRANT DIST 110
High School: Belleville High School-East
Send Message to Realtor:
 
Message:
 
Your Name:
 
Your E-mail:
 
Your Phone:
 
  I would like to tour this property: in the
  I have a question about this property
  I would also like help selling my house
Key Phrase:
 
Enter Key Phrase:
 
MLS#: 26025864
Listing ID: 88878
Updated: 53 days ago
Days on site: 53 days

Listing provided by

Linda Frierdich
Century 21 Advantage
* The Estimated Payment is offered as a tool for your convenience and is not an offer of credit. Actual mortgage rates and fees vary depending on your lender. Please check with your local lender for accurate mortgage rate information.

Note: Broker may not have reviewed or approved listing. All information that is provided by the listing agent/broker is deemed reliable but it is not guaranteed and should always be independently verified.

The multiple listing information is provided by Southwestern Illinois Regional Multiple Listing Service, Inc. from a copyrighted compilation of listings. The compilation of listing and each individual listings are © 2026 Southwestern Illinois Regional Multiple Listing Service, Inc.. All Rights Reserved.

The information provided is for consumers' personal, non-commercial user and may not be used for any purpose other than to identify prospective properties consumers may be interested in purchasing. All properties are subject to prior sale or withdrawal. All information provided is deemed reliable but is not guaranteed accurate, and should be independently verified.

City: State:
Price Range:
    to    
Beds: Baths:
Type:
Keywords:
Show only open houses:
Premium Agent
RE/MAX River Bend
Phone: 618-973-1056
Office: 618-462-5300
 

200 W. Third Street | Alton, IL 62002
Suite 200
618.465.9850