Classifieds

Create Ad

Entertainment

4913 Chateau Drive Godfrey, IL 62035

$270,000
4913 Chateau Drive Godfrey, IL 62035
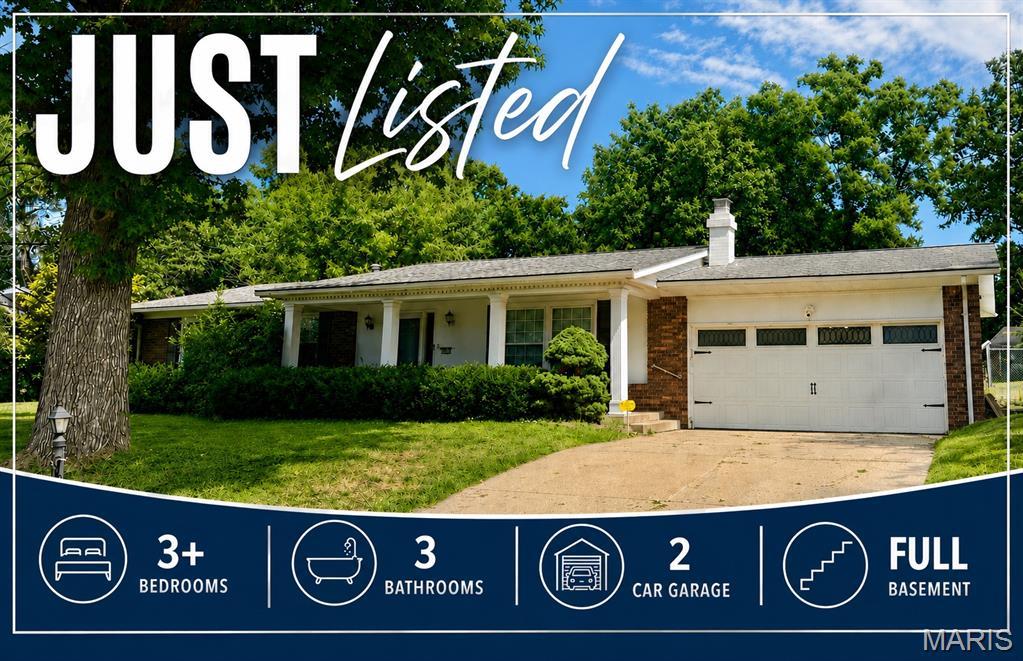
3 Bedrooms/3 Baths
2028 Square Feet
Tax History: $4012 - 2025
Estimated Payment: $1,279 Per Month*
Based on a 30-year fixed rate of 5.88% with 20% down. [ Change ]
Tool Box
Print Email Friend Map

Property Description

$270,000  , Located in DADRIAN GARDENS EAST,  GODFREY.   ZIP Code: 62035

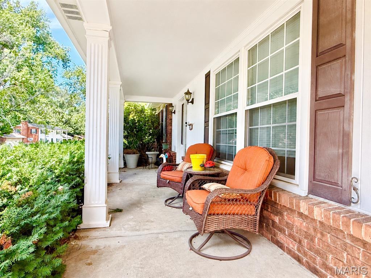
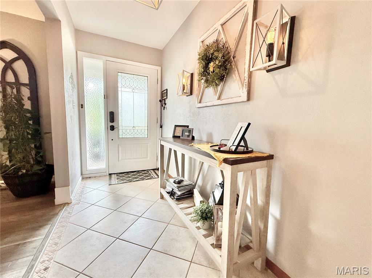
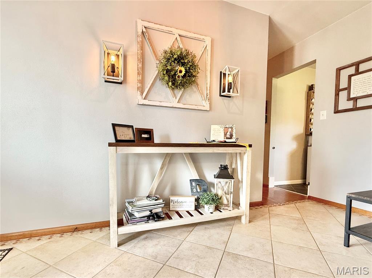
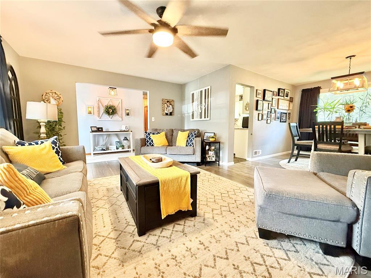
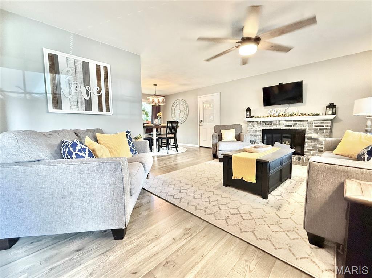
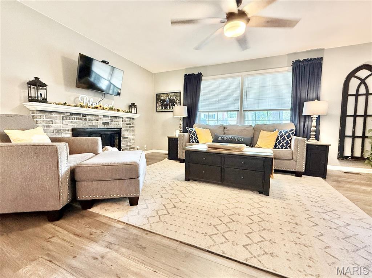
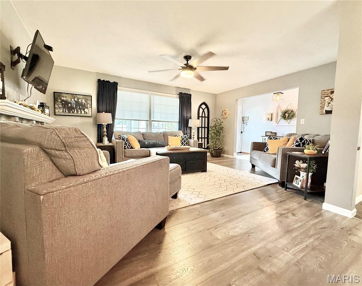
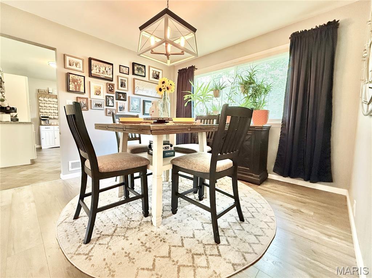
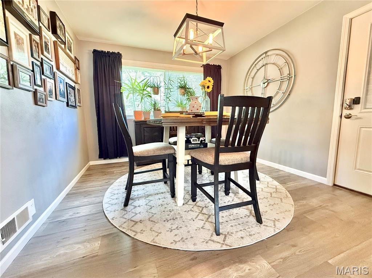
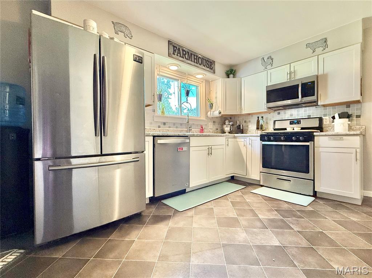
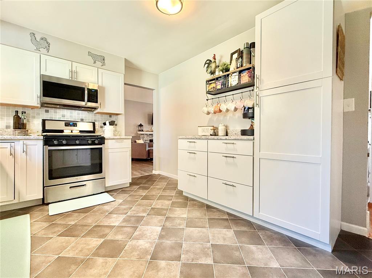
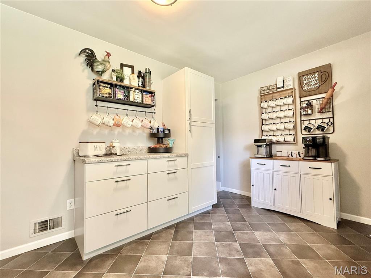
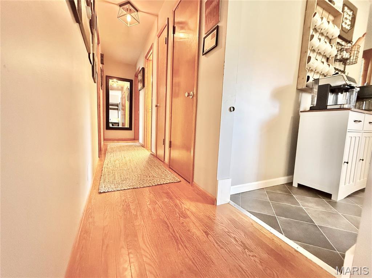
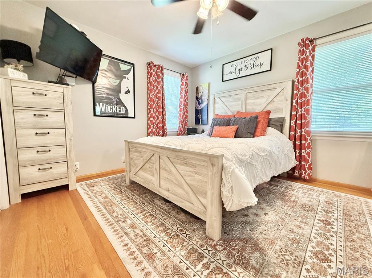
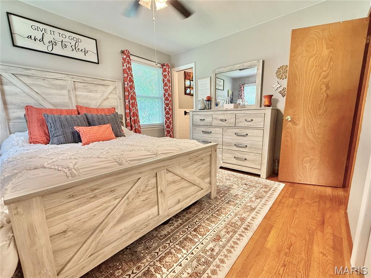
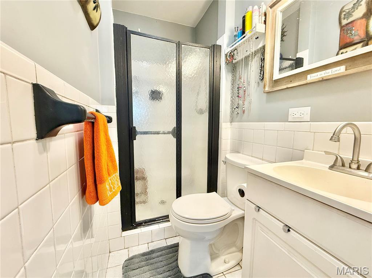
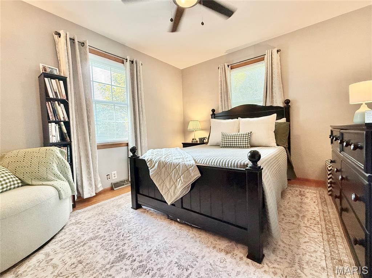
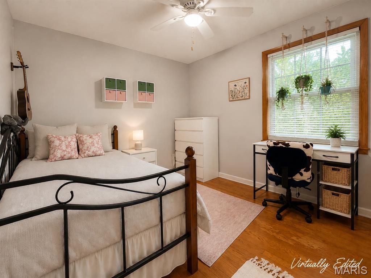
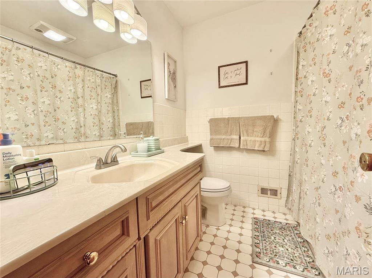
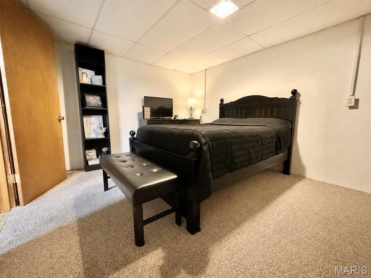
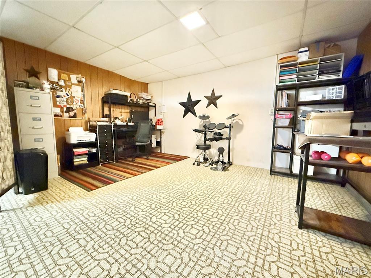
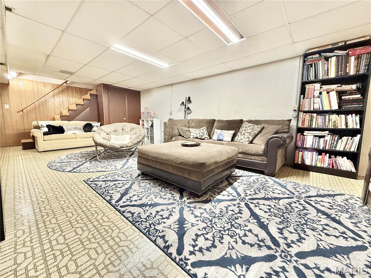
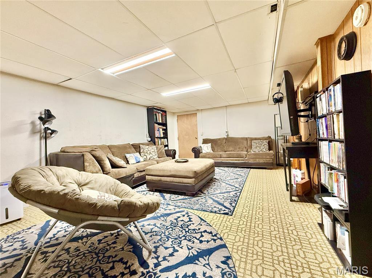
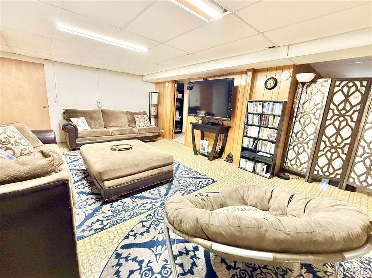
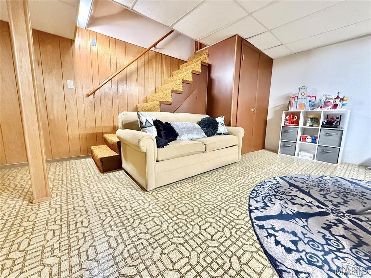
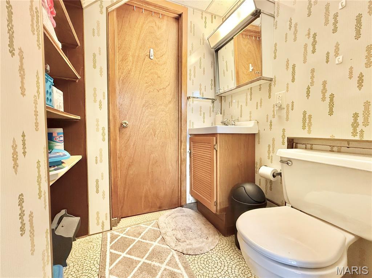
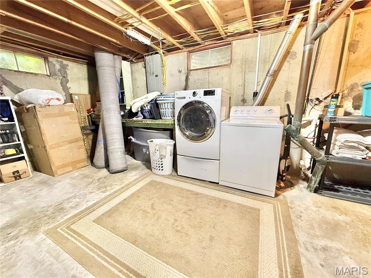
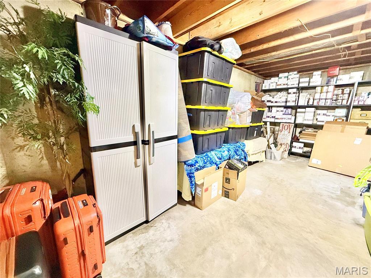
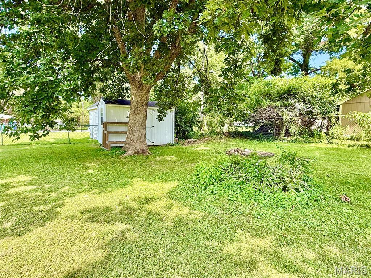
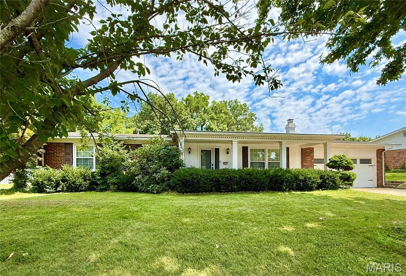
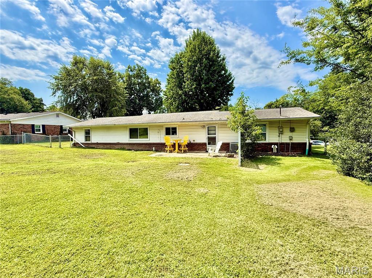
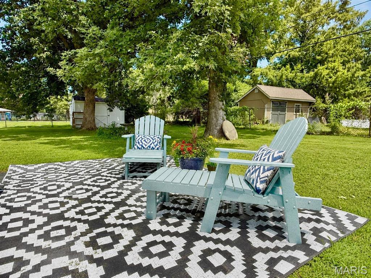
BRAND NEW LISTING with updates galore!! The main level offers 3 bedrooms, a full bath and a 3/4 master bath, large living room & dining with with wood burning fireplace. The lower level offers and L shaped family room and non-conforming 4th bedroom and additional 3/4 bath. Tons of storage! Since 2019 the seller has beautifully updated the property with new flooring, fresh paint, a new kitchen cabinets and countertops, a new garage door & wifi opener, plus matching front entry door, a whole house attic fan, an entry door between home & garage where there was no access prior, brand new windows in 2024, new AC compressor in 2025, added fencing in 2025, and a Derken shed in 2021. Original and beautiful hardwood floors in hall and bedrooms. All kitchen appliances are newer and included in sale. The furnace and AC have been regularly cleaned & service by King. Above ground pool will be removed and grass seed planted in it's place. Security cameras with audio and video recording are present.
This house was built in 1966 has 3 bedroom(s), 3 baths(s) and is approximately 2028 sq. ft. The home has 8 rooms. This home has a 2 car garage. This property is located on 0.3795 Acre(s).

Near By Listings
Main Features:
Approximate lot size is 0 Acre(s)
Elementary School: ALTON DIST 11
Middle School: ALTON DIST 11
High School: Alton
Send Message to Realtor:
 
Message:
 
Your Name:
 
Your E-mail:
 
Your Phone:
 
  I would like to tour this property: in the
  I have a question about this property
  I would also like help selling my house
Key Phrase:
 
Enter Key Phrase:
 
MLS#: 26054328
Listing ID: 89062
Updated: 3 days ago
Days on site: 3 days

Listing provided by

Jenni Studebaker
RE/MAX Alliance
* The Estimated Payment is offered as a tool for your convenience and is not an offer of credit. Actual mortgage rates and fees vary depending on your lender. Please check with your local lender for accurate mortgage rate information.

Note: Broker may not have reviewed or approved listing. All information that is provided by the listing agent/broker is deemed reliable but it is not guaranteed and should always be independently verified.

The multiple listing information is provided by Southwestern Illinois Regional Multiple Listing Service, Inc. from a copyrighted compilation of listings. The compilation of listing and each individual listings are © 2026 Southwestern Illinois Regional Multiple Listing Service, Inc.. All Rights Reserved.

The information provided is for consumers' personal, non-commercial user and may not be used for any purpose other than to identify prospective properties consumers may be interested in purchasing. All properties are subject to prior sale or withdrawal. All information provided is deemed reliable but is not guaranteed accurate, and should be independently verified.

City: State:
Price Range:
    to    
Beds: Baths:
Type:
Keywords:
Show only open houses:
Premium Agent
RE/MAX River Bend
Phone: 618-973-1056
Office: 618-462-5300
 

200 W. Third Street | Alton, IL 62002
Suite 200
618.465.9850