Classifieds

Create Ad

Entertainment

531 Taake Lane Troy, IL 62294

$379,900
531 Taake Lane Troy, IL 62294
3 Bedrooms/4 Baths
2520 Square Feet
Tax History: $6746 - 2025
Estimated Payment: $1,799 Per Month*
Based on a 30-year fixed rate of 5.88% with 20% down. [ Change ]
Tool Box
Print Email Friend Map

Property Description

$379,900  , Located in WALNUT HILLS LAKE ESTATES,  TROY.   ZIP Code: 62294

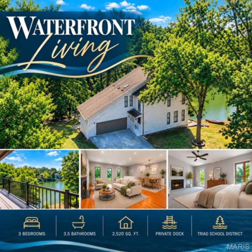
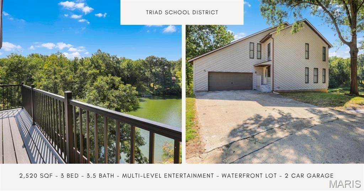
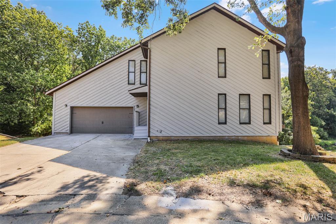
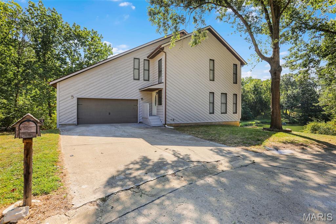
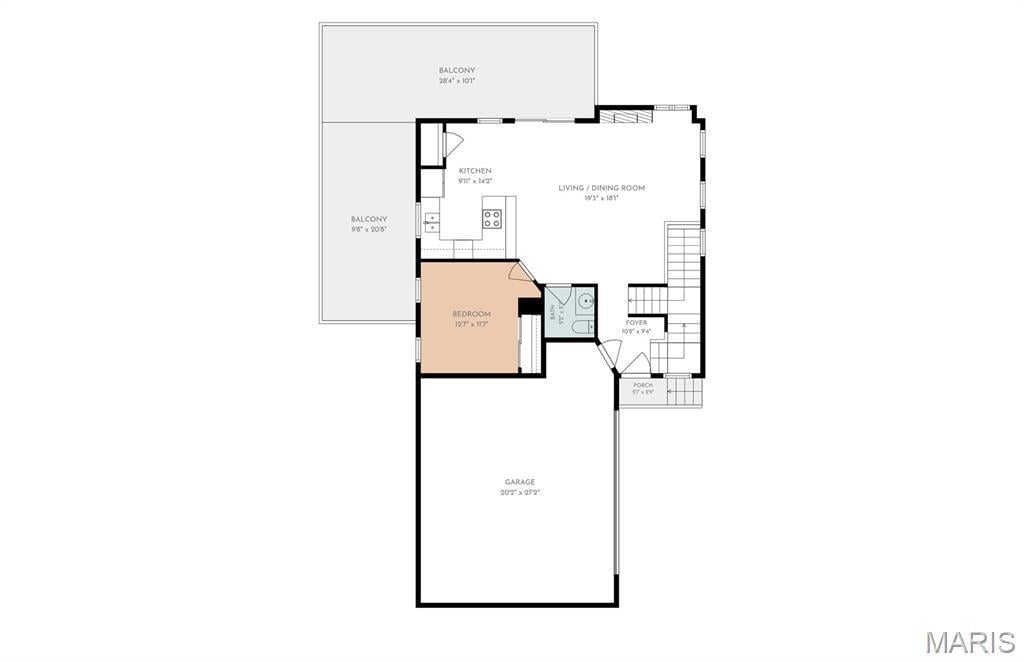
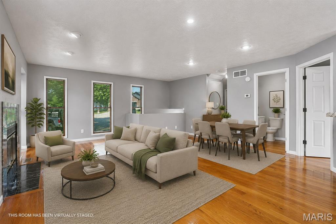
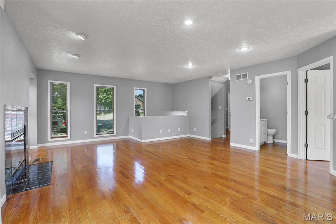
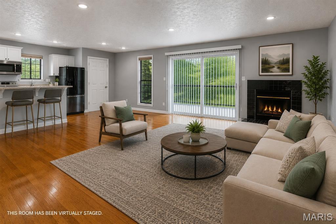
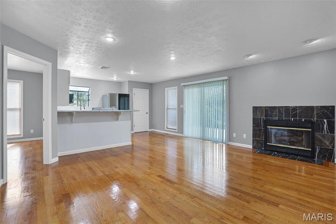
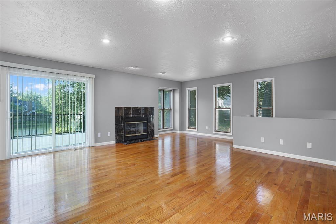
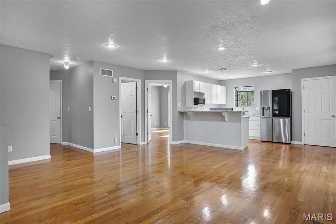
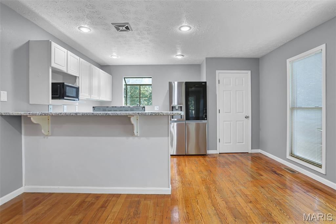
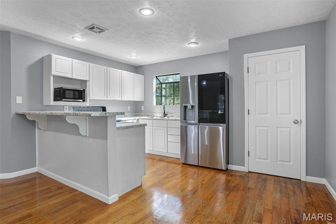
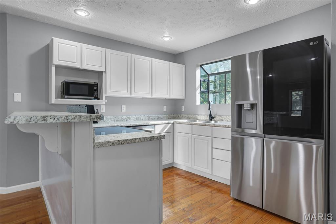
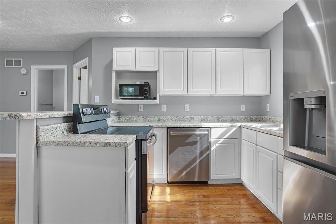
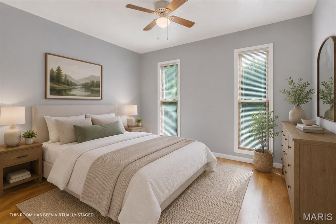
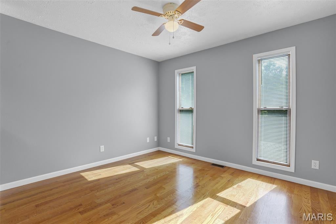
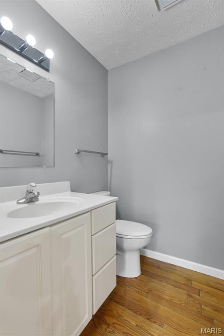
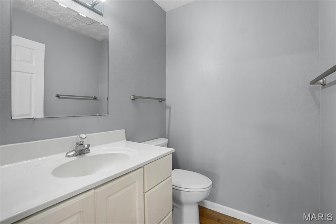
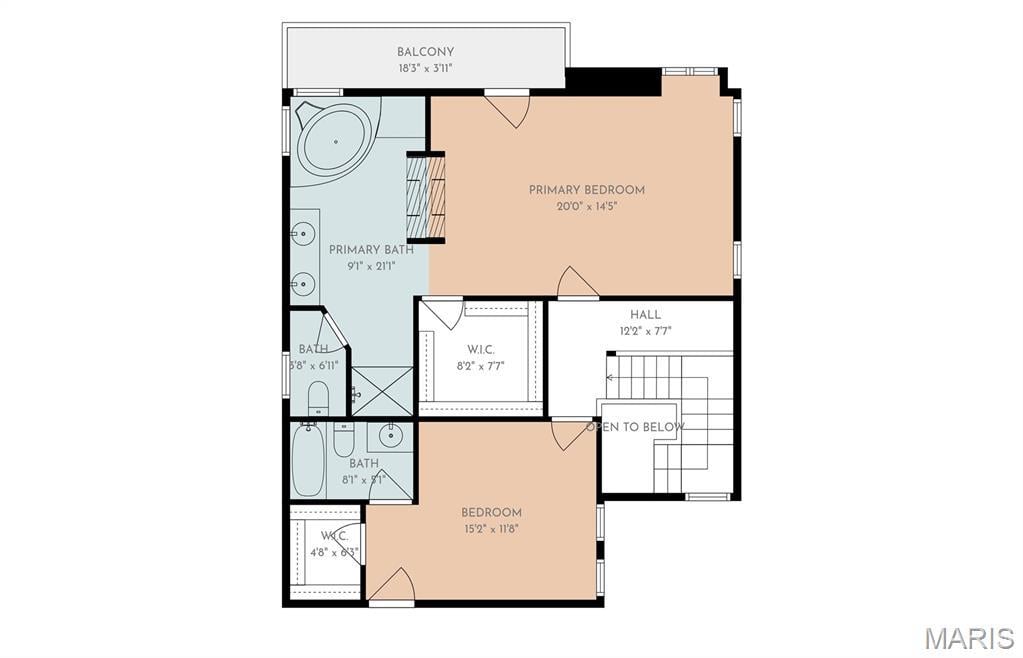
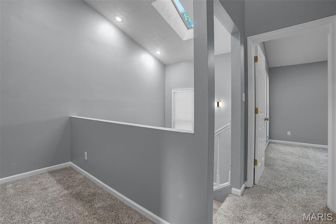
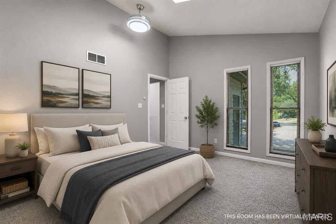
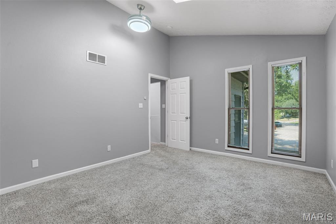
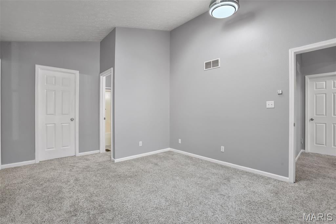
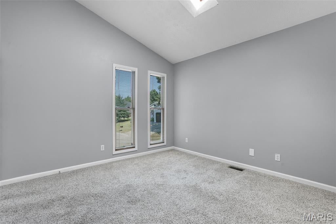
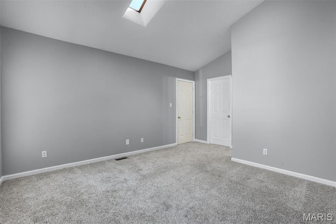
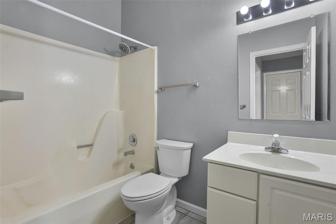
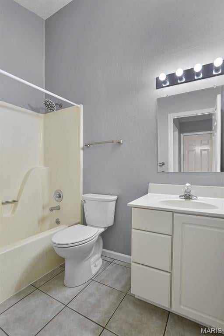
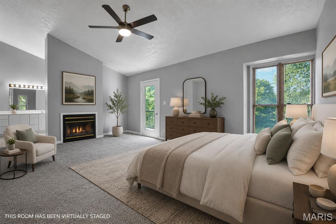
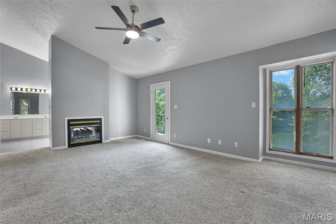
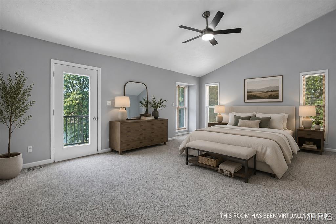
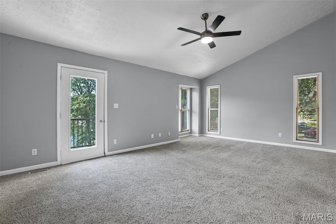
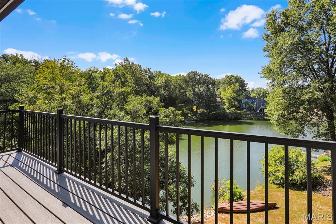
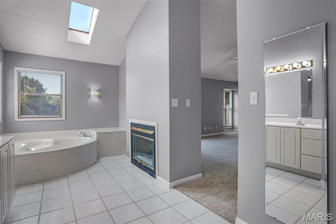
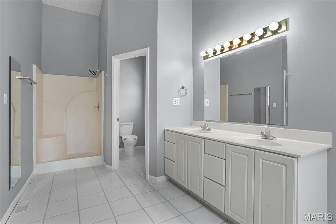
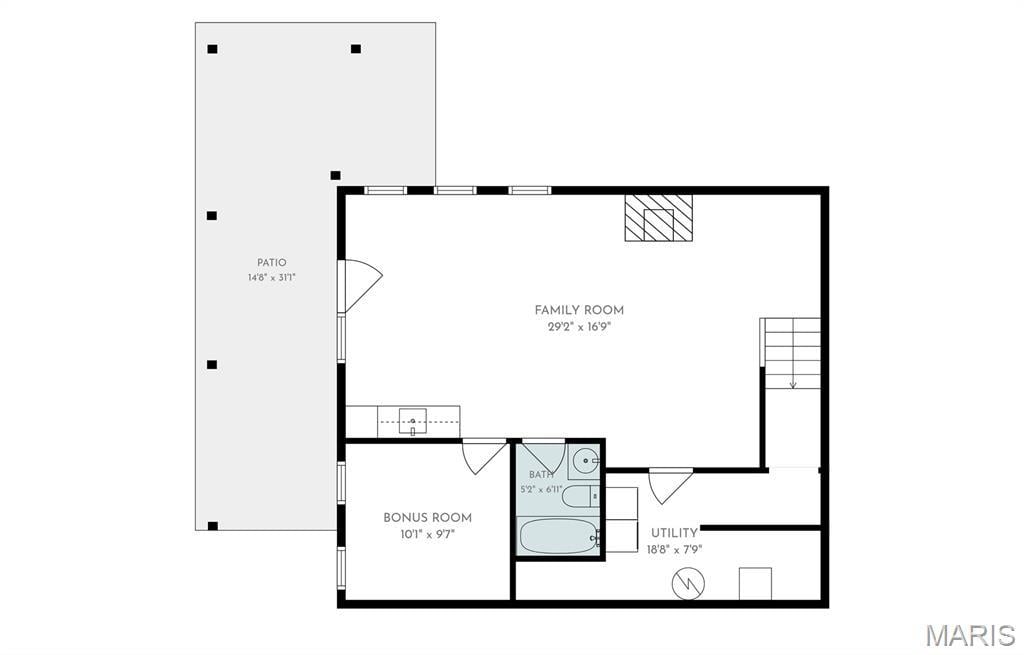
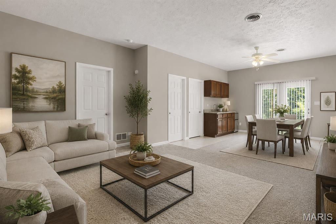
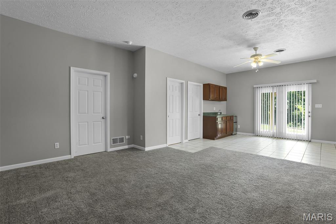
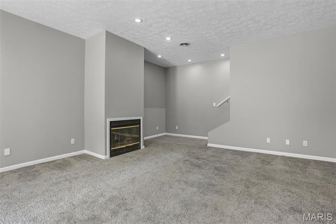
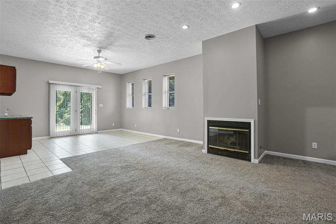
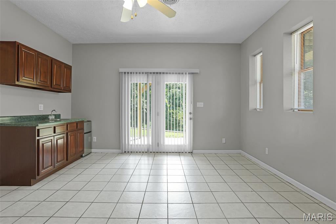
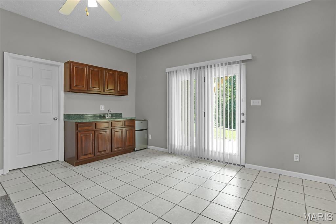
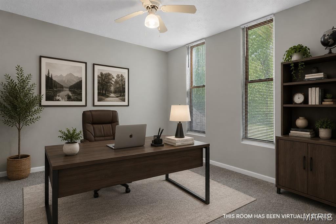
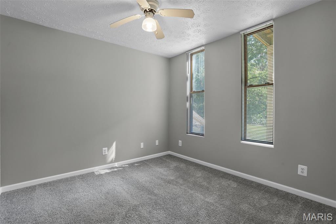
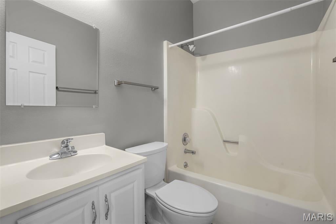
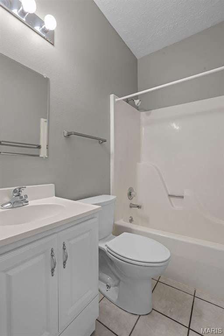
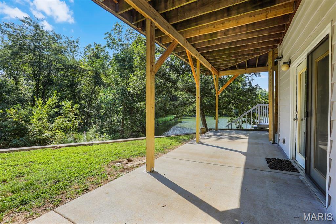
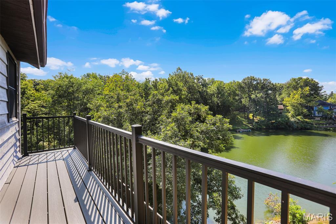
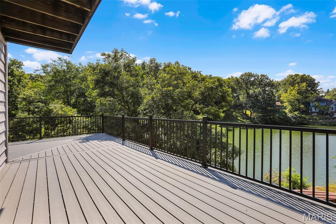
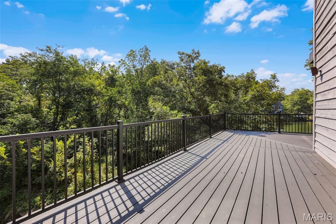
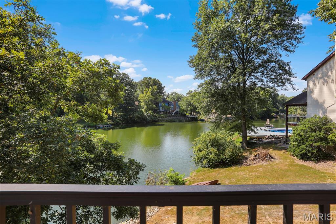
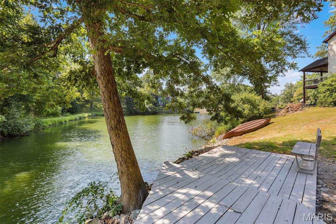
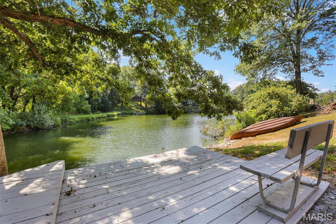
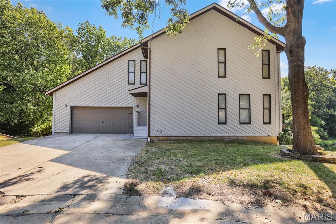
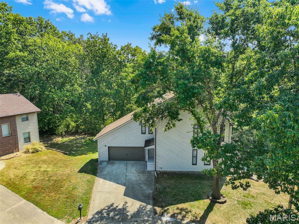
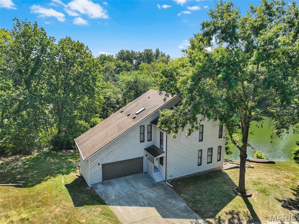
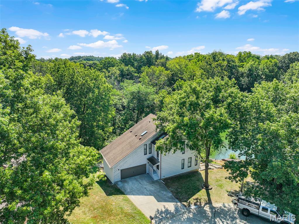
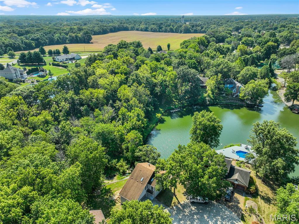
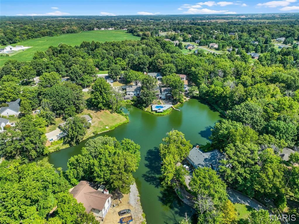
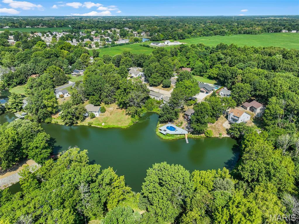
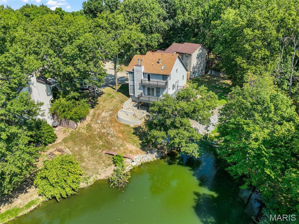
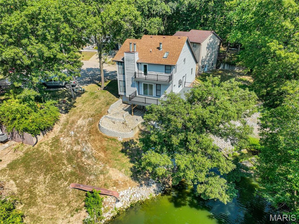
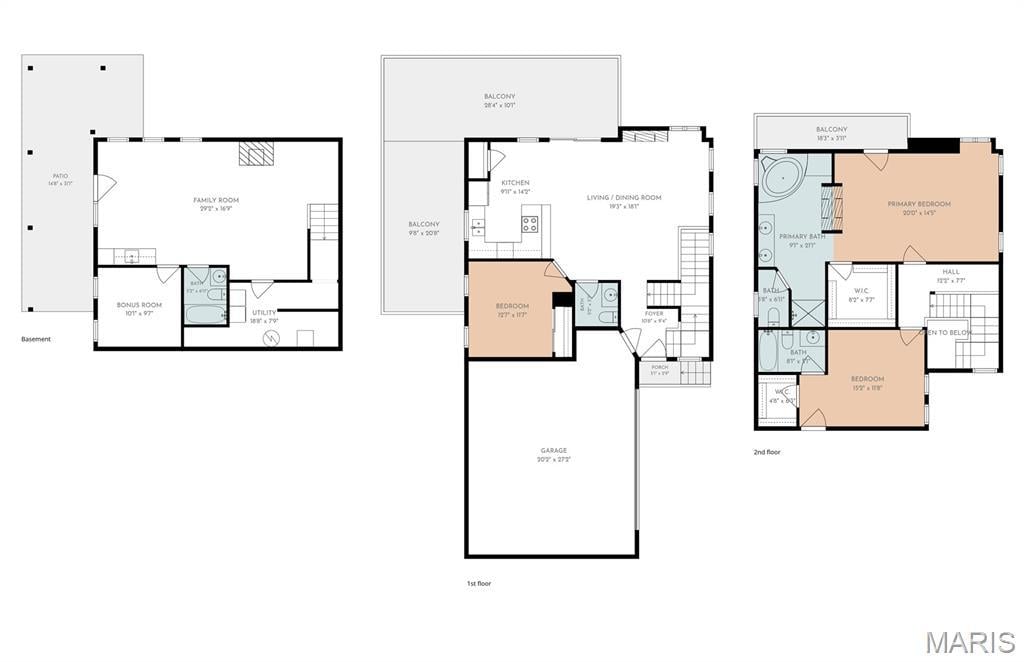
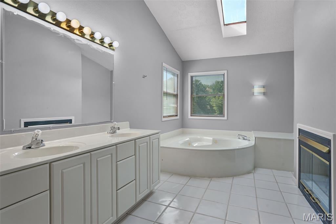
NEW PRICE - $379,900. SAME BEAUTIFUL WATERFRONT LIFESTYLE! Welcome to a home where everyday living feels a little more like a getaway! This waterfront 3-bedroom, 3.5-bath home offers a wonderful combination of comfortable living, flexible spaces and multiple levels of outdoor enjoyment, all within the Triad School District. Step inside to gleaming hardwood floors and an inviting open-concept living and dining area anchored by a fireplace. The open layout creates an effortless flow for everyday living and entertaining. The dining area opens to the fully equipped kitchen featuring ample cabinetry, pantry storage and a breakfast bar for additional casual dining. A main-level bedroom and half bath complete this level. Upstairs, retreat to a spacious primary suite designed with relaxation in mind. Step onto your private balcony and take in the waterfront views, or unwind beside the see-through fireplace shared between the bedroom and ensuite bath. The primary bath features a corner whirlpool jetted tub positioned to enjoy the warmth and ambiance of the fireplace, along with a double vanity, separate shower and private water closet. A massive walk-in closet provides generous storage. The additional upper-level bedroom features its own ensuite bath, offering added privacy and convenience for guests. The finished walkout lower level expands your living options with a family room featuring another fireplace, wet bar, full bathroom and a versatile flex room which is ideal for a home office, exercise room, hobby space or non-conforming bedroom. The laundry room includes a washer and dryer. But the true showstopper is the waterfront lifestyle. Outdoor living unfolds across three levels. Entertain on the maintenance-free wraparound deck, relax on the upper-level balcony with elevated water views, or step from the walkout lower level onto the concrete patio. From there, follow the walkway directly to the dock and spend your free time enjoying the water, fishing, kayaking or simply relaxing along the shoreline. And you don't have to sacrifice convenience for tranquility. an elementary school is nearby, while downtown Troy is just a short distance away for local dining, shopping and community conveniences. Nearby Tri-Township Park District Office provides access to an impressive collection of recreational amenities, including walking trails, playgrounds, sports fields and courts, fishing, a skate park, petting zoo, pavilions and community recreation. Here, you can enjoy peaceful waterfront surroundings while remaining close to schools, recreation, downtown Troy and everyday amenities. Whether you're entertaining friends, working from home, relaxing by the fireplace or heading down to the dock, this home offers more than a place to live, it offers a lifestyle. Schedule your private tour and experience waterfront living for yourself! All photos depicting furnished rooms have been virtually staged for illustrative purposes.
This house was built in 1994 has 3 bedroom(s), 4 baths(s) and is approximately 2520 sq. ft. The home has 7 rooms. This home has a 2 car garage. This property is located on 0.44 Acre(s).

Near By Listings
Main Features:
Approximate lot size is 0 Acre(s)
Elementary School: TRIAD DIST 2
Middle School: TRIAD DIST 2
High School: Triad
Send Message to Realtor:
 
Message:
 
Your Name:
 
Your E-mail:
 
Your Phone:
 
  I would like to tour this property: in the
  I have a question about this property
  I would also like help selling my house
Key Phrase:
 
Enter Key Phrase:
 
MLS#: 26049821
Listing ID: 89651
Updated: 8 days ago
Days on site: 64 days

Listing provided by

Ranae Harris
RE/MAX Alliance
* The Estimated Payment is offered as a tool for your convenience and is not an offer of credit. Actual mortgage rates and fees vary depending on your lender. Please check with your local lender for accurate mortgage rate information.

Note: Broker may not have reviewed or approved listing. All information that is provided by the listing agent/broker is deemed reliable but it is not guaranteed and should always be independently verified.

The multiple listing information is provided by Southwestern Illinois Regional Multiple Listing Service, Inc. from a copyrighted compilation of listings. The compilation of listing and each individual listings are © 2026 Southwestern Illinois Regional Multiple Listing Service, Inc.. All Rights Reserved.

The information provided is for consumers' personal, non-commercial user and may not be used for any purpose other than to identify prospective properties consumers may be interested in purchasing. All properties are subject to prior sale or withdrawal. All information provided is deemed reliable but is not guaranteed accurate, and should be independently verified.

City: State:
Price Range:
    to    
Beds: Baths:
Type:
Keywords:
Show only open houses:
Premium Agent
RE/MAX River Bend
Phone: 618-791-8389
Office: 618-462-5300
 

200 W. Third Street | Alton, IL 62002
Suite 200
618.465.9850