Classifieds

Create Ad

Entertainment

3446 Whiston Lane Edwardsville, IL 62025

$989,000
3446 Whiston Lane Edwardsville, IL 62025
6 Bedrooms/4 Baths
3535 Square Feet
Tax History: $23 - 2025
Estimated Payment: $4,683 Per Month*
Based on a 30-year fixed rate of 5.88% with 20% down. [ Change ]
Tool Box
Print Email Friend Map

Property Description

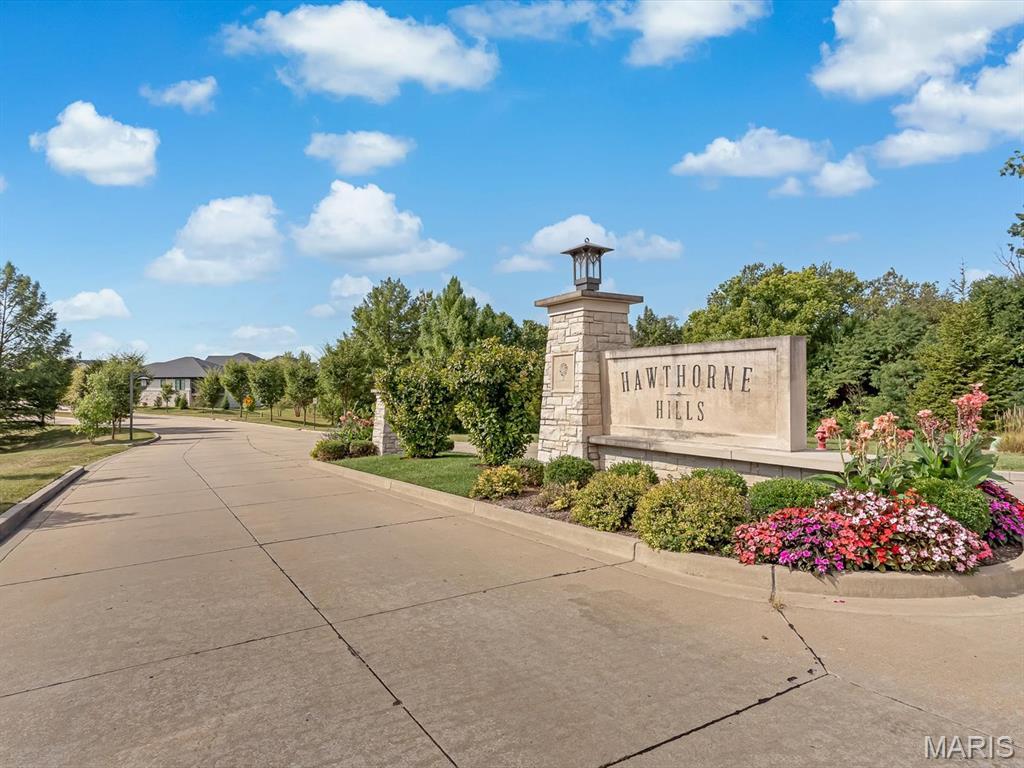
$989,000  , Located in HAWTHORNE HILLS,  EDWARDSVILLE.   ZIP Code: 62025

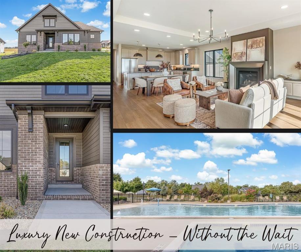
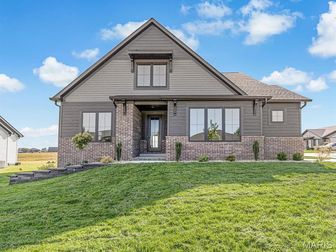
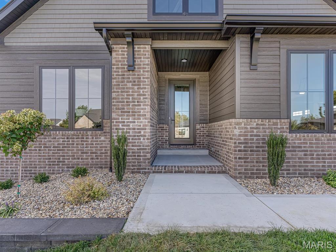
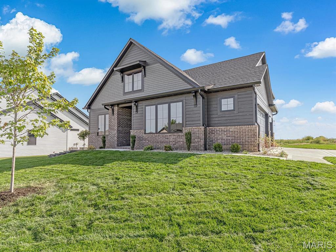
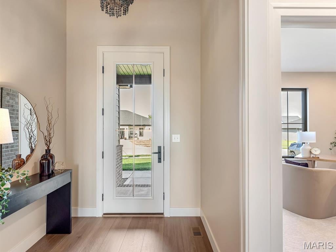
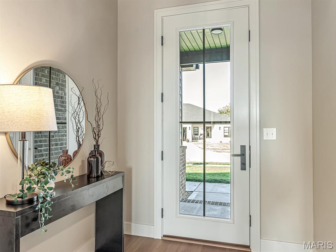
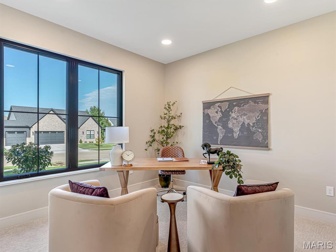
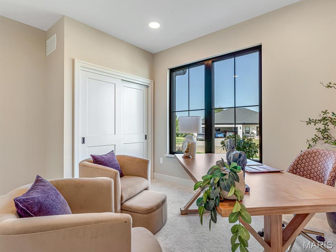
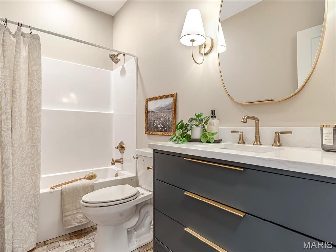
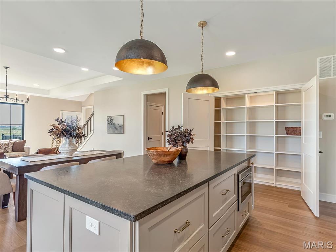
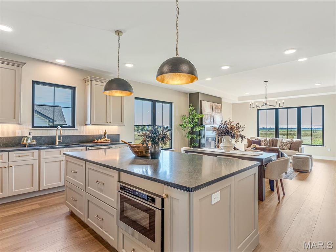
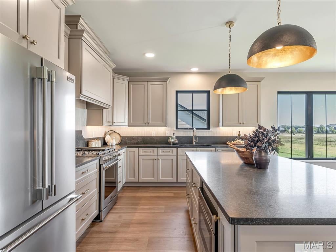
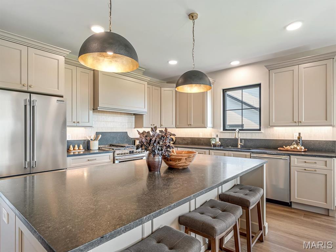
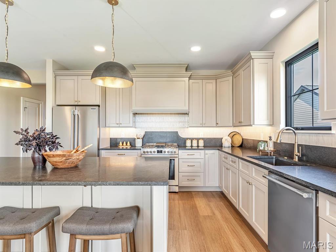
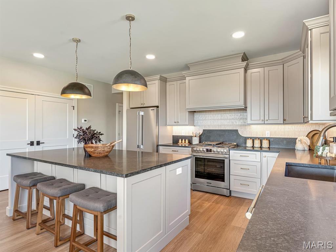
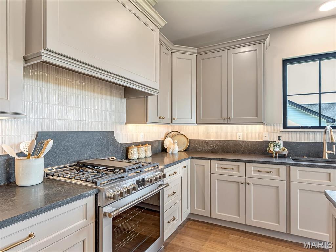
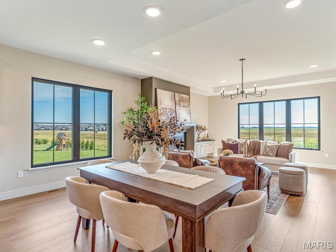
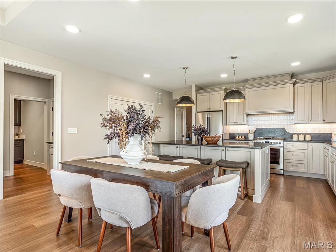
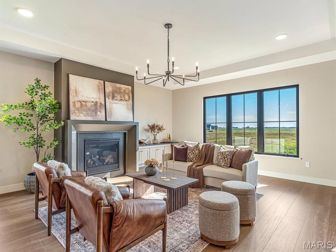
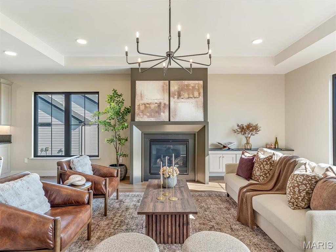
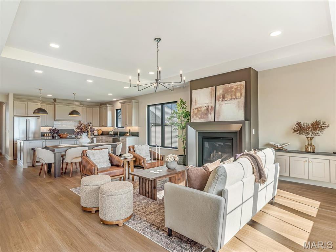
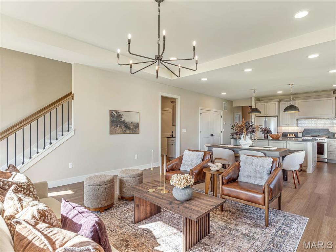
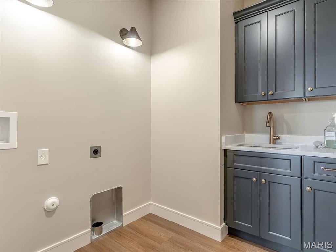
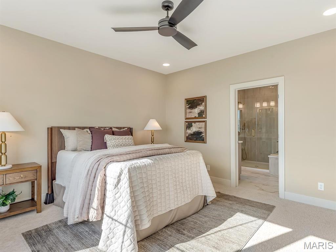
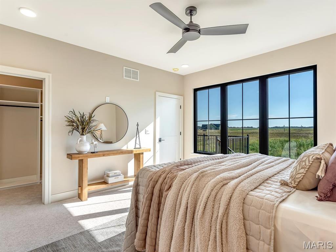
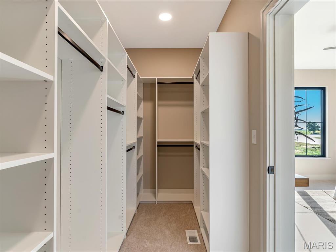
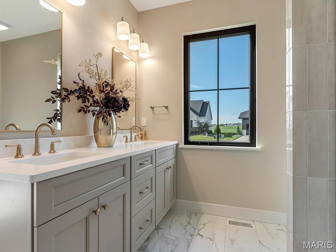
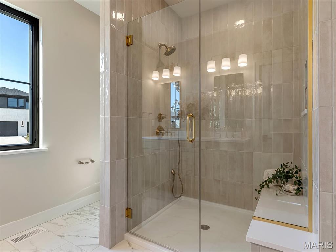
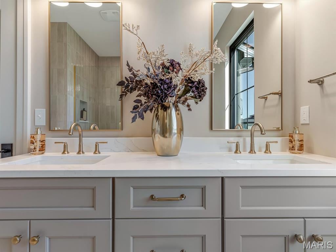
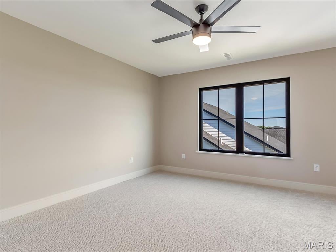
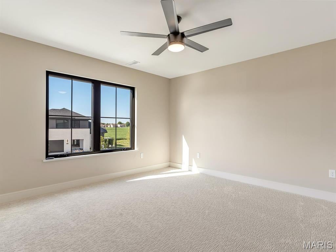
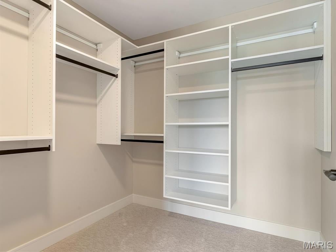
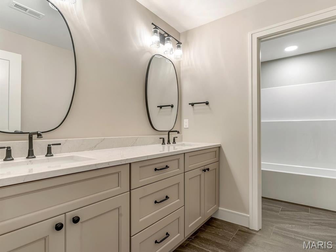
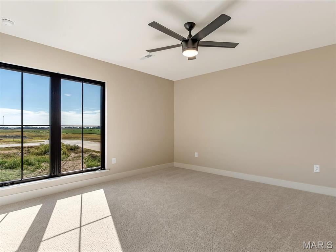
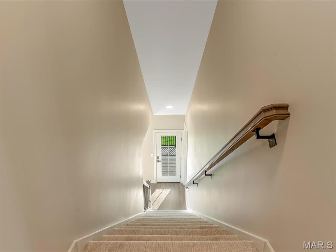
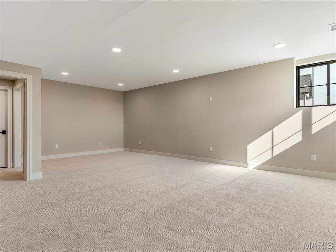
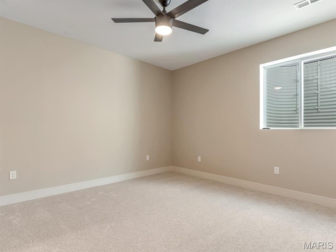
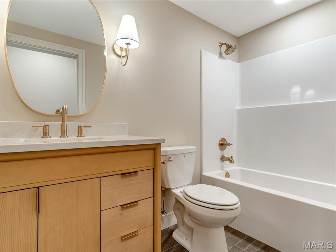
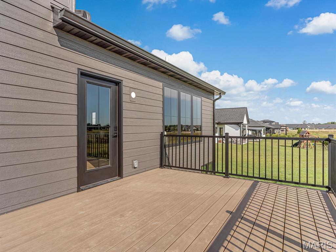
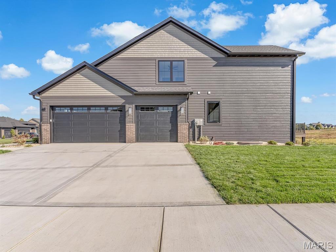
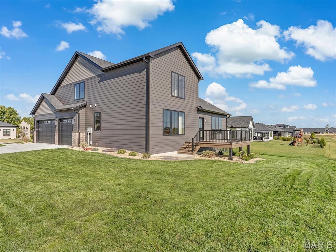
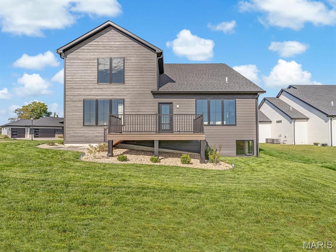
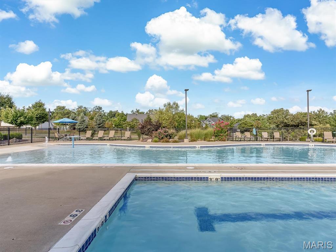
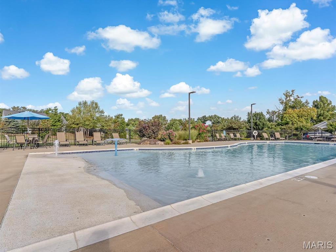
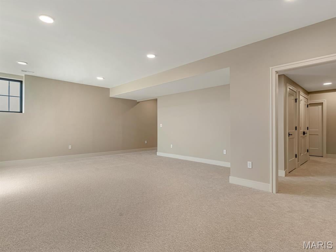
Now available in Hawthorne Hills, Edwardsville, IL: a luxury new construction 6-bedroom, 4-bath home with a main-level primary suite, finished lower level, and high-end finishes throughout. Enjoy uncompromising craftsmanship and thoughtful design without the typical wait for new construction. From the moody, dramatic foyer with statement lighting to the open main level with soaring ceilings and abundant natural light, you'll feel at home the moment you walk in. The floor plan is built for everyday living and effortless entertaining. The gourmet kitchen is designed to impress, with a large center island, upgraded appliances, custom cabinetry, a designer range hood, a tile backsplash, and a large pantry. The open-concept living and dining area features beautiful lighting and a stunning hearth with a gas fireplace. Step outside to the low-maintenance Trex deck, perfect for morning coffee. The main-level primary suite is filled with natural light and includes a walk-in closet and a spa-like bath with dual sinks and a tiled walk-in shower, finished with elegant gold hardware. The main level also offers a laundry room, mud room, full bath, and a flex room that works as a bedroom, home office, playroom, or guest space. Upstairs, three generously sized bedrooms each have great natural light and a walk-in closet with custom shelving, plus a large full bath. The finished lower level is ideal for extended family or guests, with a large family room (rough-in for a future wet bar), a bedroom, a full bath, and ample storage. Built by Lantz Jones, "A Partnership Built From Years of Experience," this home reflects meticulous craftsmanship in every detail. Premium upgrades come standard, including Andersen windows, LP SmartSide siding, an irrigated lawn with professional landscaping, and an insulated side-load garage. Ample storage is built in throughout, with custom closets and a pantry that all feature upgraded cabinetry details, keeping everything organized and within easy reach. Hawthorne Hills offers over 10 acres of greenspace, a five-acre lake with fountains, and a resort-style community pool with a beach-entry kiddie area, lap pool, and sun deck. Luxury new construction, available now. Schedule your private showing today!
This house was built in 2026 has 6 bedroom(s), 4 baths(s) and is approximately 3535 sq. ft. The home has 13 rooms. This home has a 3 car garage. This property is located on 0.1386 Acre(s).

Near By Listings
Main Features:
Approximate lot size is 0 Acre(s)
Elementary School: EDWARDSVILLE DIST 7
Middle School: EDWARDSVILLE DIST 7
High School: Edwardsville
Send Message to Realtor:
 
Message:
 
Your Name:
 
Your E-mail:
 
Your Phone:
 
  I would like to tour this property: in the
  I have a question about this property
  I would also like help selling my house
Key Phrase:
 
Enter Key Phrase:
 
MLS#: 26054598
Listing ID: 90462
Updated: 7 days ago
Days on site: 21 days

Listing provided by

Karen Marcus
RE/MAX Alliance
* The Estimated Payment is offered as a tool for your convenience and is not an offer of credit. Actual mortgage rates and fees vary depending on your lender. Please check with your local lender for accurate mortgage rate information.

Note: Broker may not have reviewed or approved listing. All information that is provided by the listing agent/broker is deemed reliable but it is not guaranteed and should always be independently verified.

The multiple listing information is provided by Southwestern Illinois Regional Multiple Listing Service, Inc. from a copyrighted compilation of listings. The compilation of listing and each individual listings are © 2026 Southwestern Illinois Regional Multiple Listing Service, Inc.. All Rights Reserved.

The information provided is for consumers' personal, non-commercial user and may not be used for any purpose other than to identify prospective properties consumers may be interested in purchasing. All properties are subject to prior sale or withdrawal. All information provided is deemed reliable but is not guaranteed accurate, and should be independently verified.

City: State:
Price Range:
    to    
Beds: Baths:
Type:
Keywords:
Show only open houses:
Premium Agent
Coldwell Banker Paslay Realtor
Phone: 618-531-3377
Office: 618-377-3377
 

200 W. Third Street | Alton, IL 62002
Suite 200
618.465.9850