Classifieds

Create Ad

Entertainment

Open House Sunday, 11/08/2026 1:00 PM - 3:00 PM

6 Meadow Rue Drive Edwardsville, IL 62025

$456,000
6 Meadow Rue Drive Edwardsville, IL 62025
4 Bedrooms/4 Baths
3564 Square Feet
Tax History: $11662 - 2025
Estimated Payment: $2,160 Per Month*
Based on a 30-year fixed rate of 5.88% with 20% down. [ Change ]
Tool Box
Print Email Friend Map

Property Description

$456,000  , Located in GOSHEN MDWS,  EDWARDSVILLE.   ZIP Code: 62025

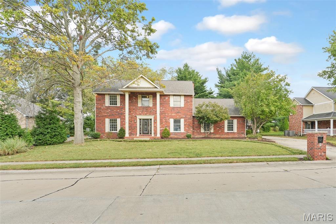
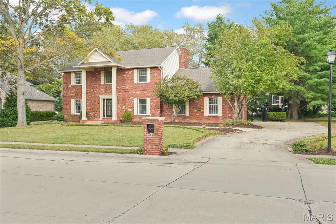
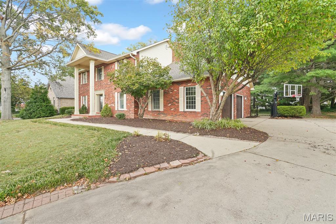
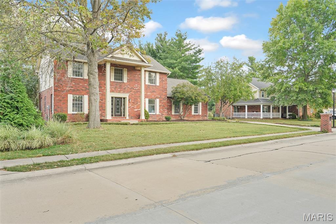
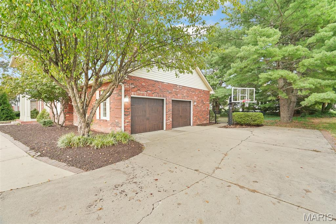
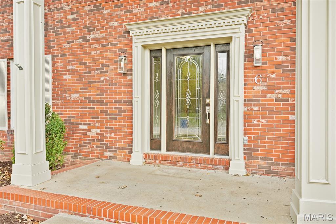
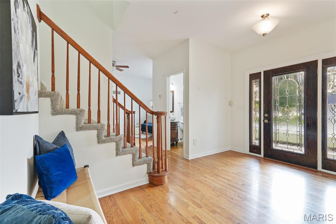
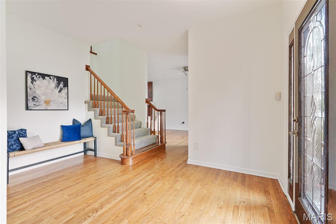
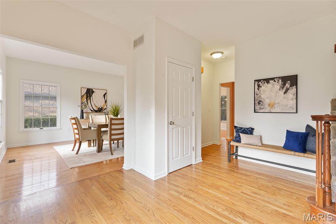
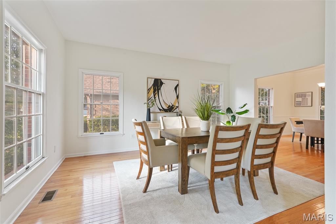
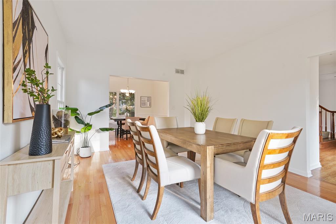
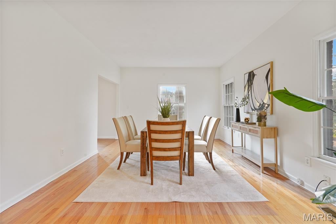
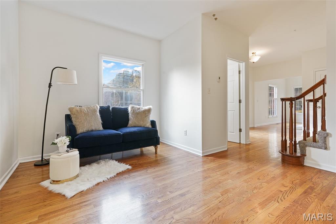
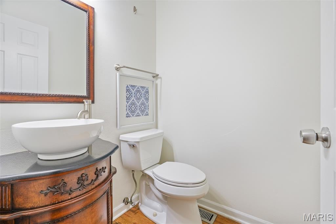
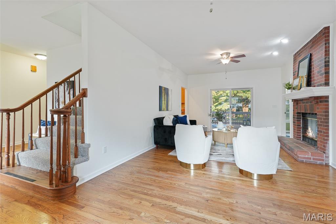
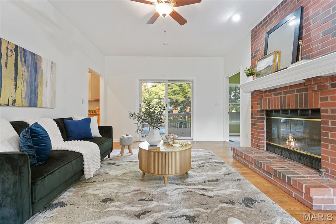
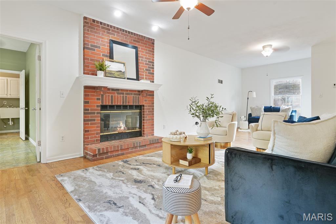
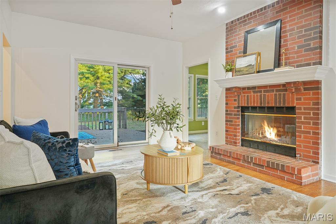
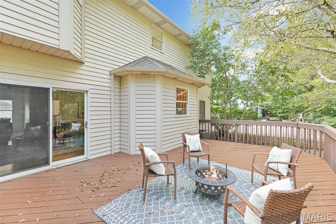
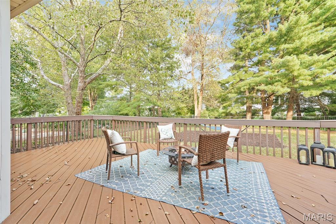
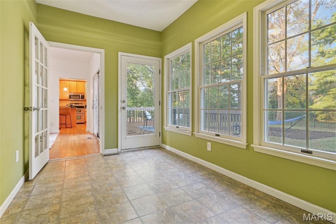
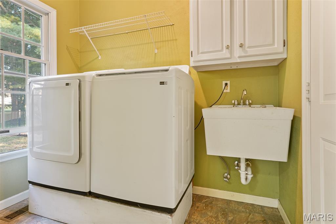
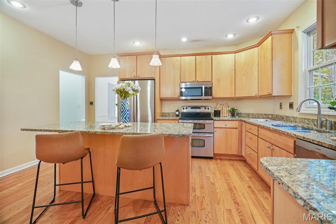
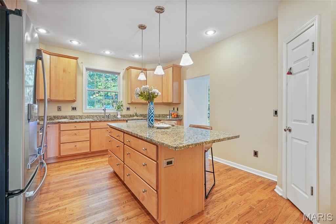
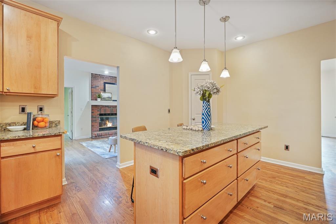
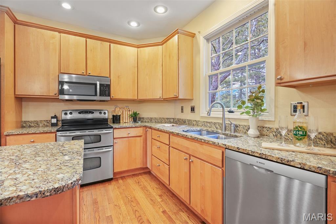
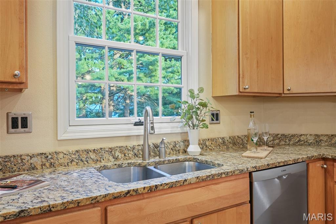
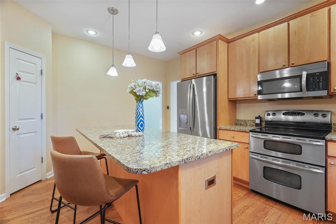
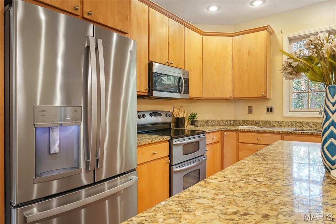
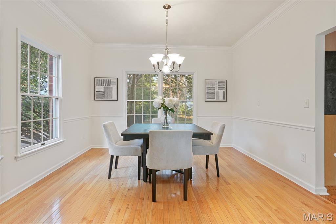
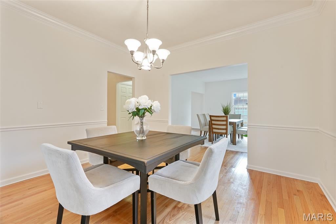
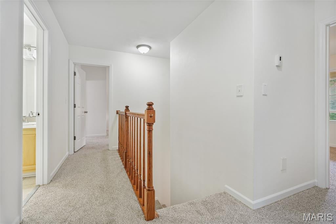
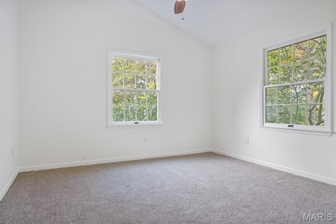
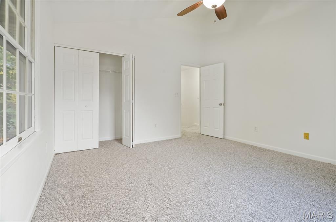
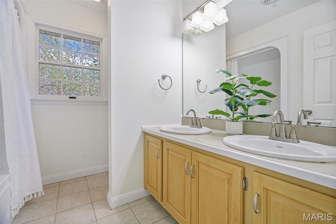
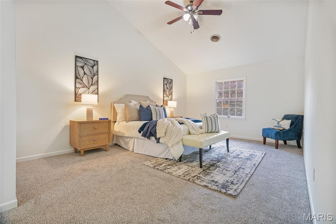
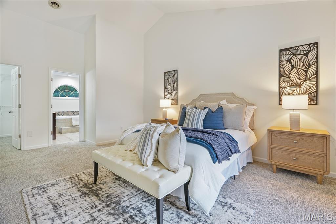
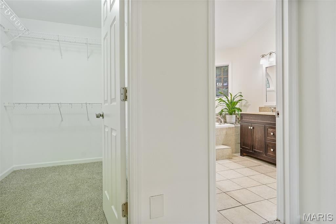
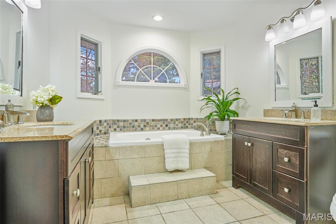
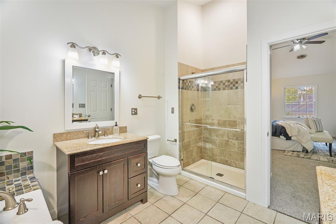
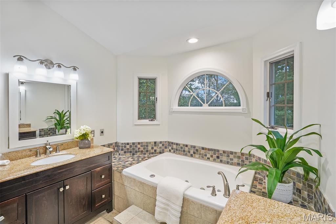
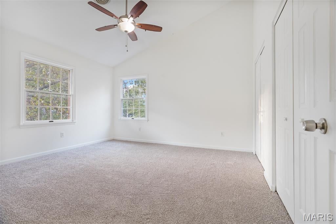
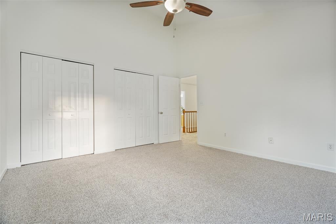
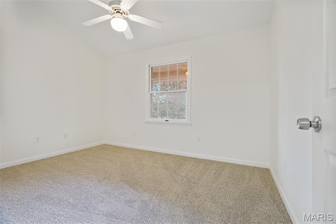
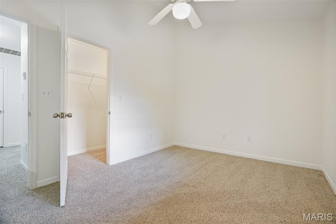
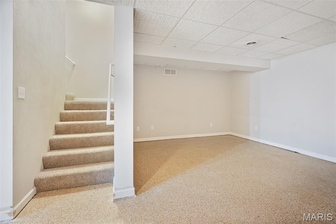
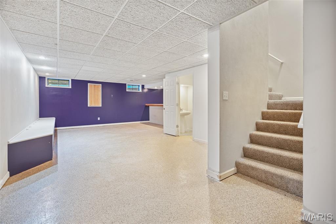
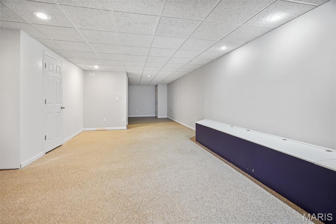
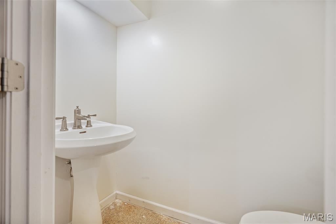
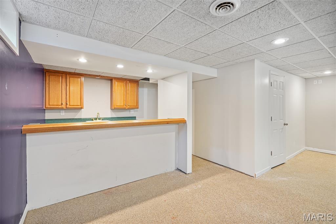
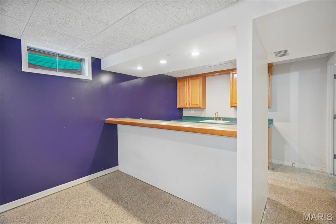
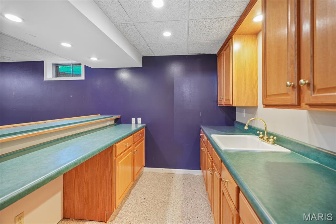
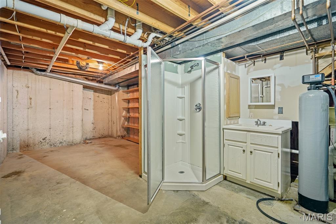
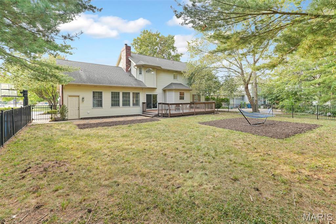
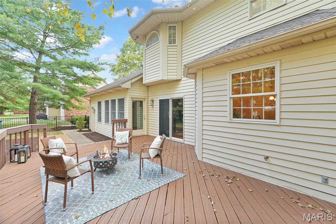
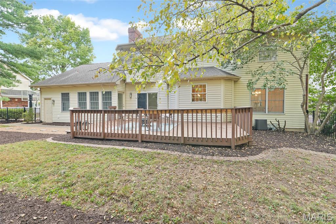
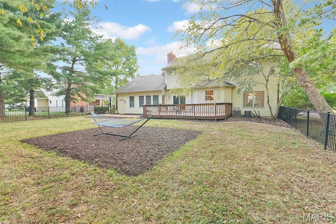
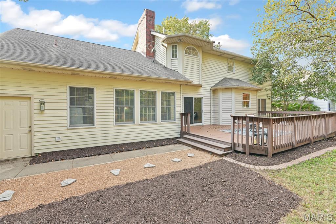
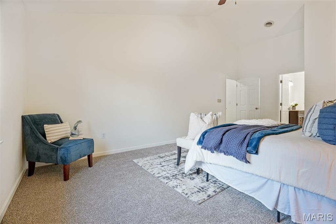
Welcome home to this spacious 4-bedroom, 2 full bath, 2 half bath two-story located in a sought-after, family-friendly subdivision with a neighborhood pool and convenient access to Edwardsville schools, shopping, restaurants, and more. Lovingly enjoyed by the same family while raising their three boys, this home has been the backdrop for years of great memories and is ready for its next chapter. Inside, you'll find plenty of space to spread out, starting with a light-filled main level featuring a front sitting area, hearth room with fireplace, formal dining room, dedicated office, and a versatile laundry/sunroom. The kitchen offers a center island and stainless steel appliances that stay with the home. Upstairs, the spacious primary suite features a large walk-in closet and private en-suite with double vanities and a soaking tub. Three additional bedrooms provide plenty of room for family, guests, or additional workspace. The finished basement adds even more living and entertaining space with a family room, wet bar, half bath, and workout room, plus an unfinished storage area with an additional stand-up shower. Outside, the large fenced-in backyard and spacious deck offer plenty of room for entertaining, playing, or relaxing. The 2-car attached garage is complemented by generous driveway space and a basketball hoop. Several major items have been updated in recent years, including the carpet, washer and dryer (approx 3 years old), water heater (approx 3 years old), garage doors, and garage door motors. Outside HVAC units were replaced in 2022. **Seller will replace the roof, with installation to be completed approximately 30–45 days after closing pursuant to a binding agreement. Buyer to choose shingle color/style from standard architectural options, any premium upgrades would be at buyer's expense** With generous living space, a great backyard, neighborhood pool, and a location close to everything Edwardsville has to offer, this is the kind of home and neighborhood that's easy to settle into and make your own. Buyer to independently verify all MLS information, including but not limited to square footage, room measurements, lot size, taxes, and school district.
This house was built in 1989 has 4 bedroom(s), 4 baths(s) and is approximately 3564 sq. ft. The home has 15 rooms. This home has a 2 car garage. This property is located on 0.3444 Acre(s).

Near By Listings
Main Features:
Approximate lot size is 0 Acre(s)
Elementary School: EDWARDSVILLE DIST 7
Middle School: EDWARDSVILLE DIST 7
High School: Edwardsville
Send Message to Realtor:
 
Message:
 
Your Name:
 
Your E-mail:
 
Your Phone:
 
  I would like to tour this property: in the
  I have a question about this property
  I would also like help selling my house
Key Phrase:
 
Enter Key Phrase:
 
MLS#: 26064094
Listing ID: 91390
Updated: 2 days ago
Days on site: 20 days

Listing provided by

Caleb Davis
Keller Williams Marquee
* The Estimated Payment is offered as a tool for your convenience and is not an offer of credit. Actual mortgage rates and fees vary depending on your lender. Please check with your local lender for accurate mortgage rate information.

Note: Broker may not have reviewed or approved listing. All information that is provided by the listing agent/broker is deemed reliable but it is not guaranteed and should always be independently verified.

The multiple listing information is provided by Southwestern Illinois Regional Multiple Listing Service, Inc. from a copyrighted compilation of listings. The compilation of listing and each individual listings are © 2026 Southwestern Illinois Regional Multiple Listing Service, Inc.. All Rights Reserved.

The information provided is for consumers' personal, non-commercial user and may not be used for any purpose other than to identify prospective properties consumers may be interested in purchasing. All properties are subject to prior sale or withdrawal. All information provided is deemed reliable but is not guaranteed accurate, and should be independently verified.

City: State:
Price Range:
    to    
Beds: Baths:
Type:
Keywords:
Show only open houses:
Premium Agent
RE/MAX River Bend
Phone: 618-973-1056
Office: 618-462-5300
 

200 W. Third Street | Alton, IL 62002
Suite 200
618.465.9850