Classifieds

Create Ad

Entertainment

3 Ashwood Court Edwardsville, IL 62025

$459,000
3 Ashwood Court Edwardsville, IL 62025
4 Bedrooms/4 Baths
2610 Square Feet
Tax History: $10326 - 2025
Estimated Payment: $2,174 Per Month*
Based on a 30-year fixed rate of 5.88% with 20% down. [ Change ]
Tool Box
Print Email Friend Map

Property Description

$459,000  , Located in WILLOW CREEK,  EDWARDSVILLE.   ZIP Code: 62025

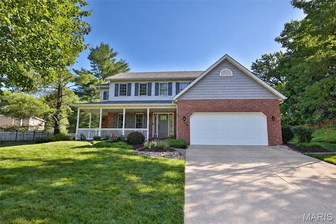
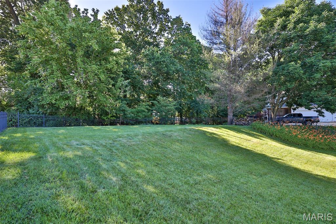
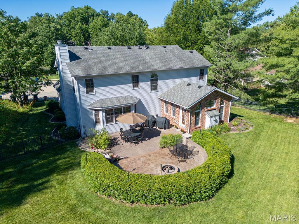
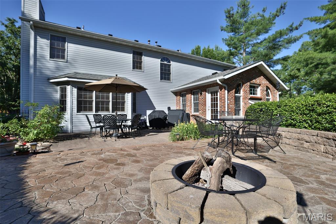
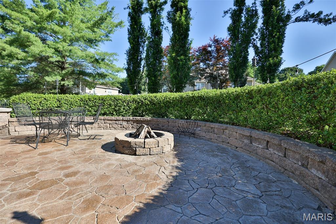
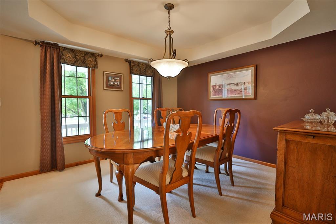
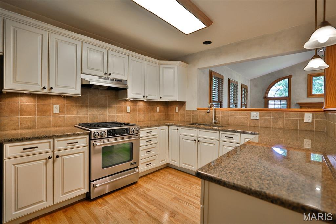
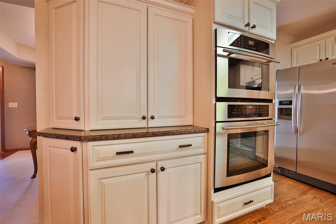
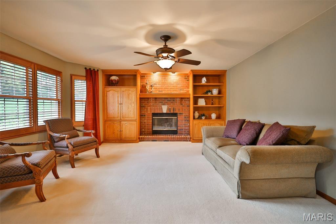
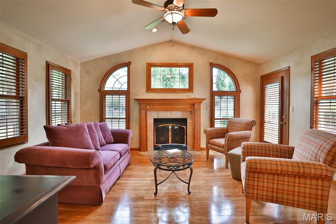
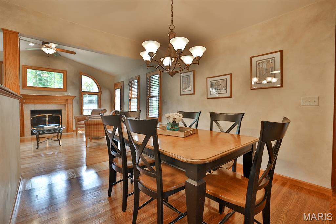
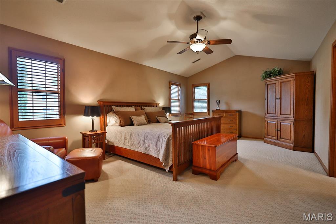
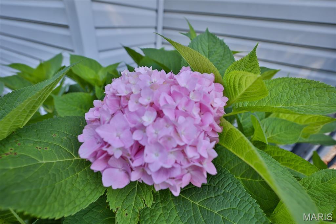
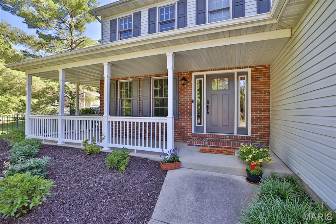
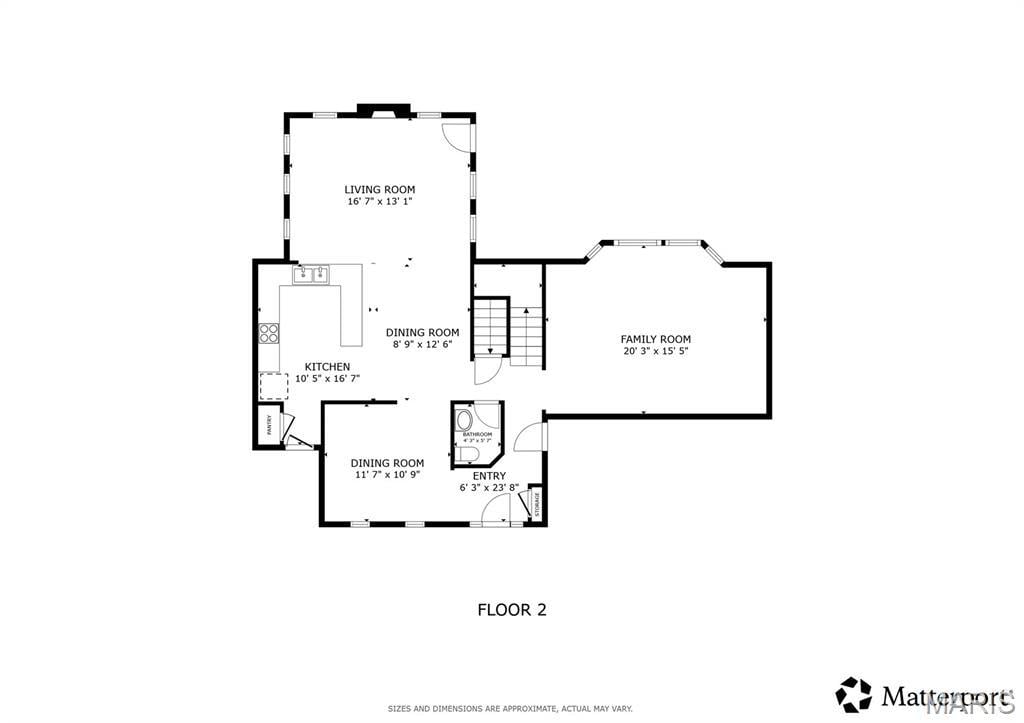
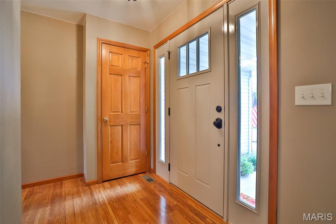
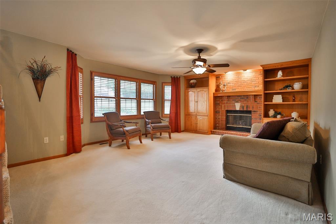
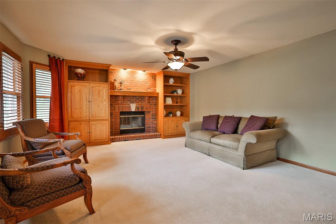
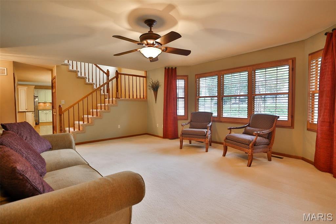
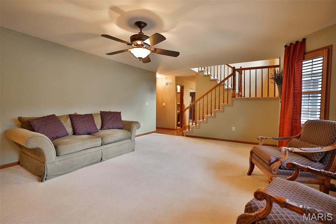
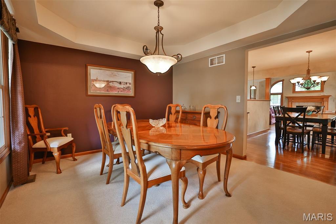
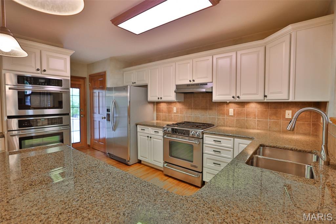
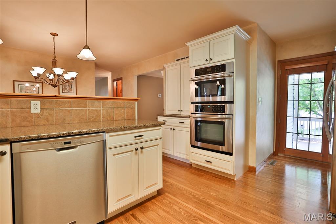
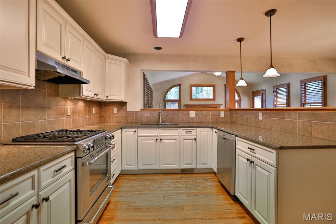
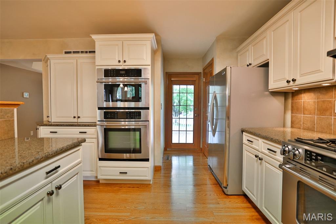
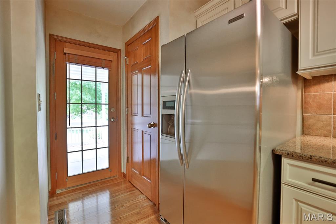
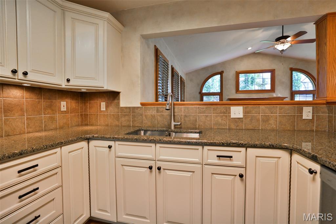
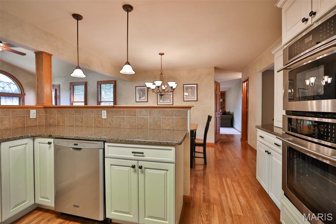
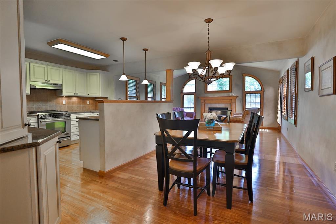
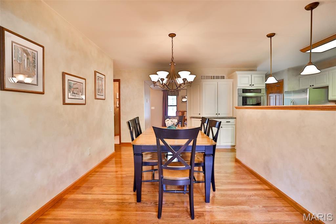
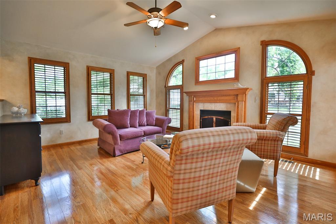
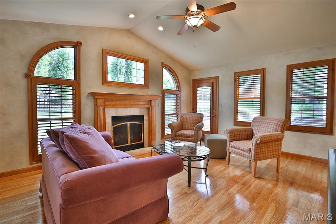
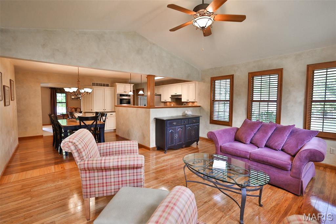
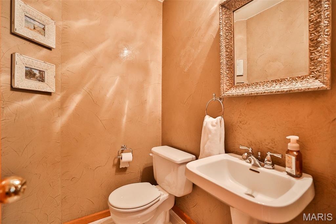
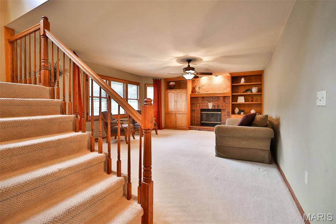
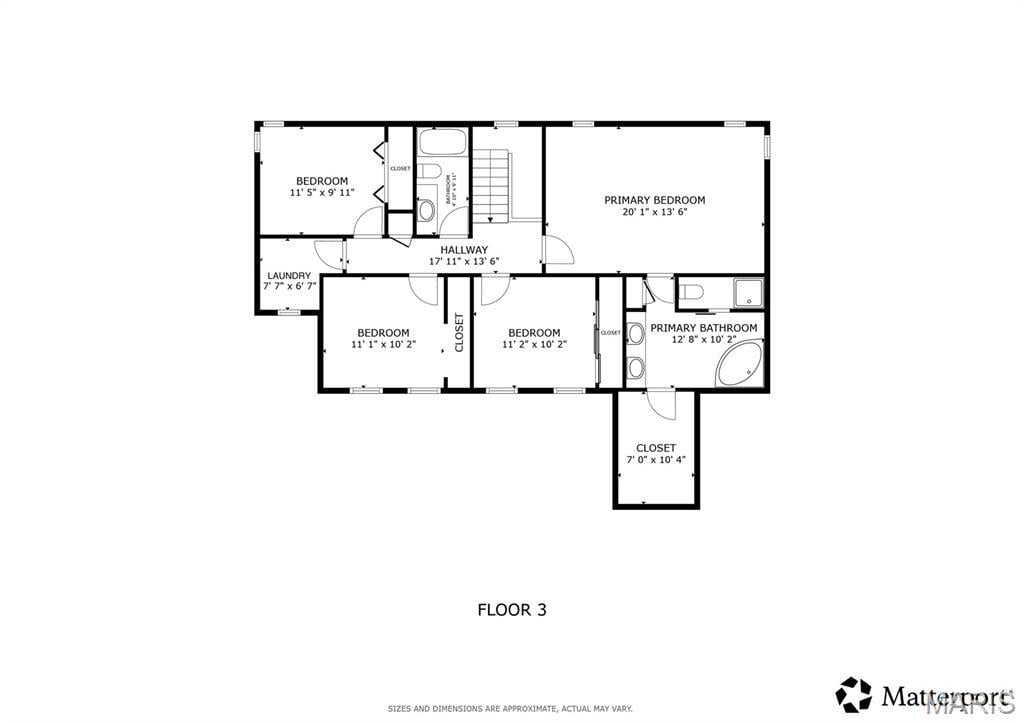
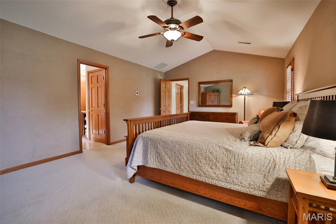
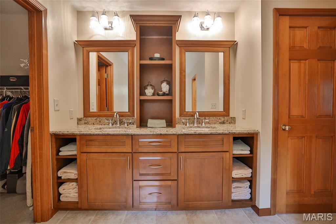
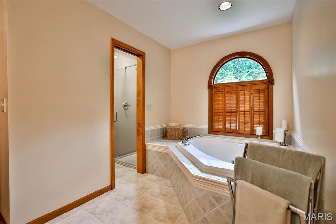
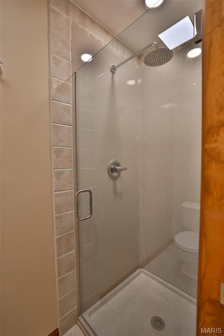
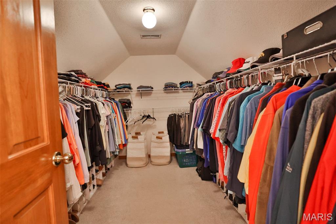
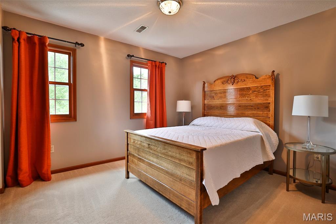
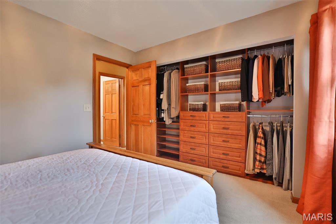
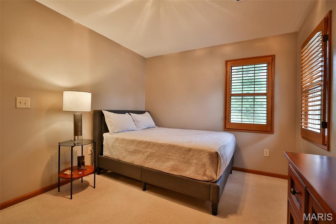
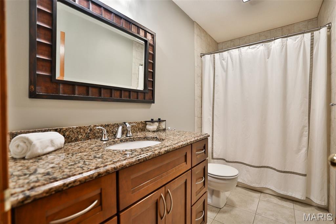
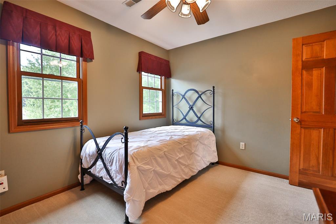
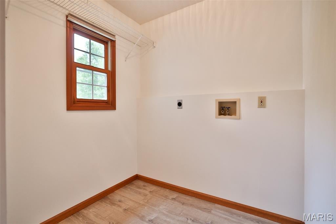
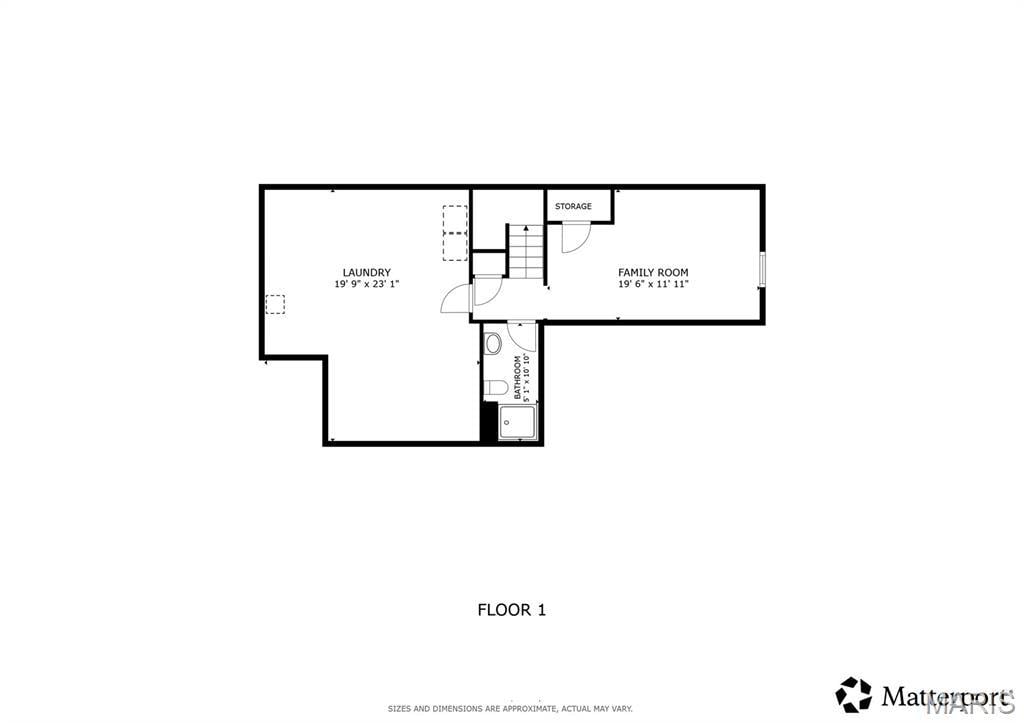
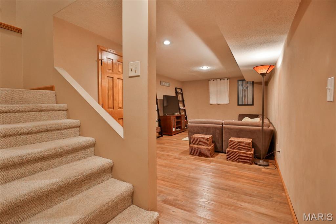
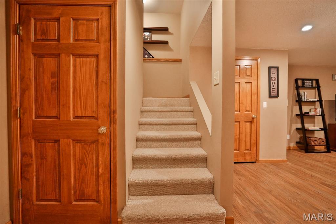
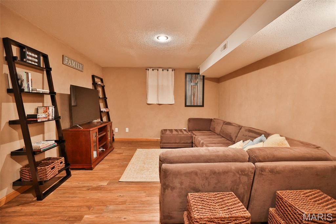
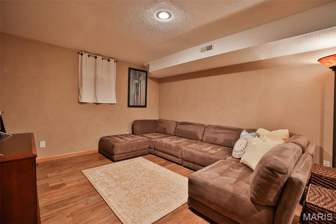
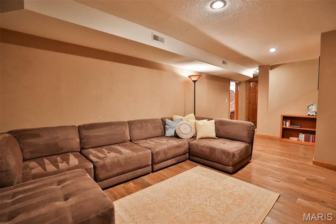
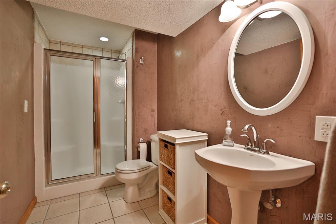
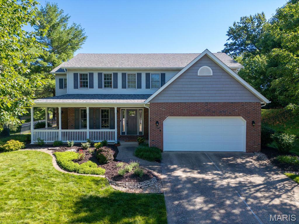
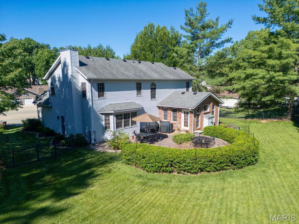
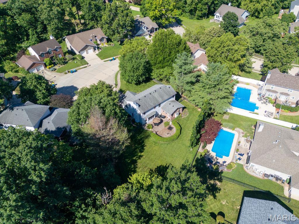
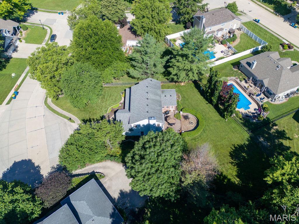
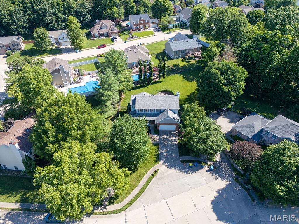
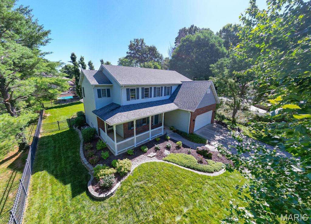
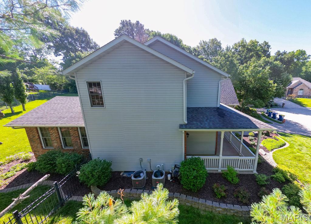
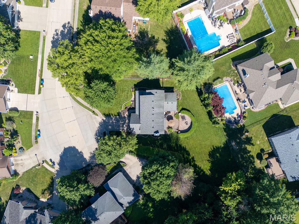
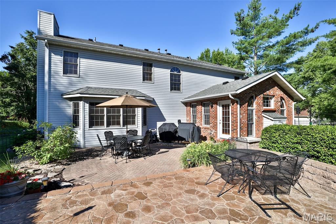
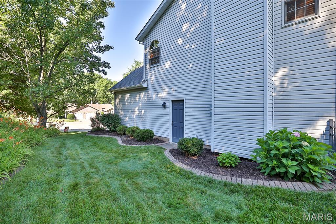
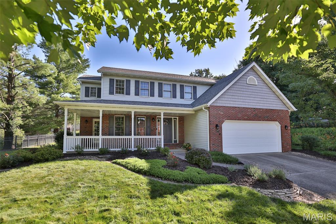
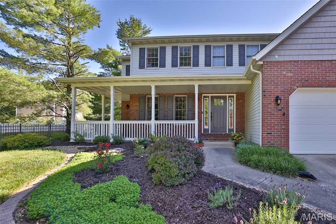
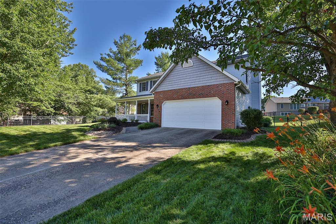
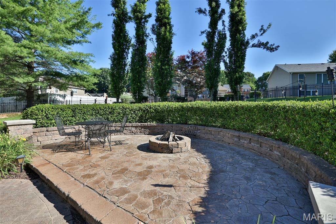
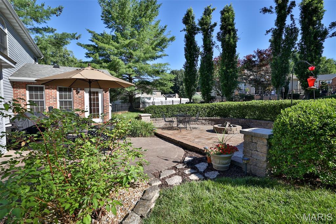
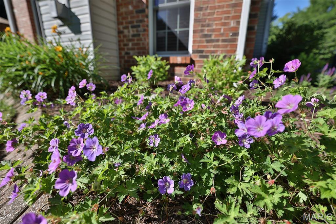
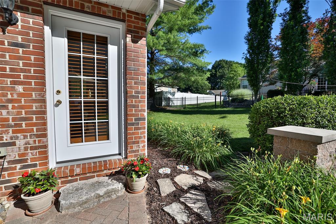
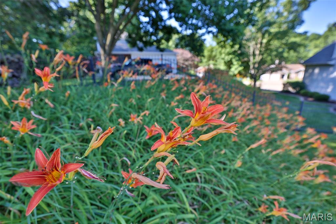
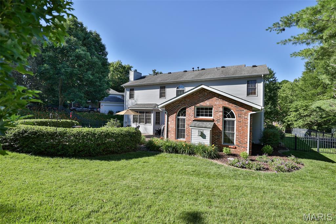
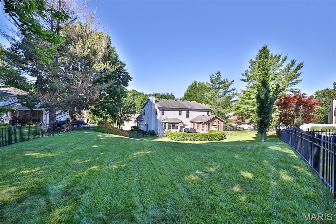
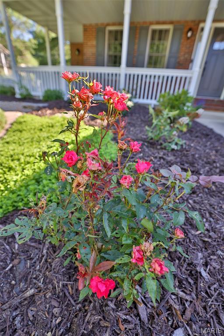
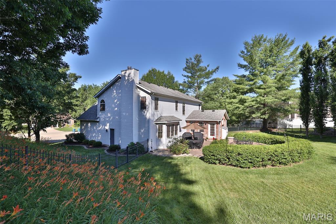
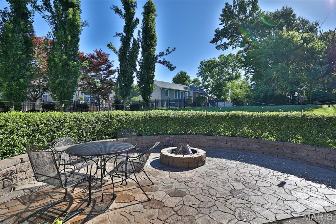
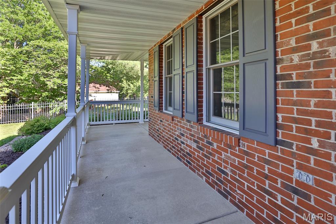
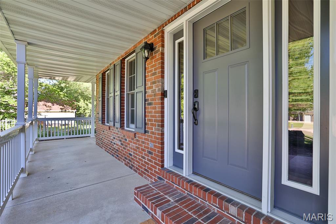
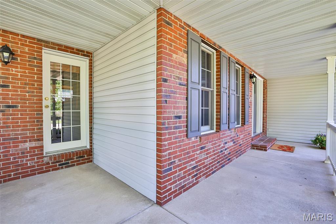
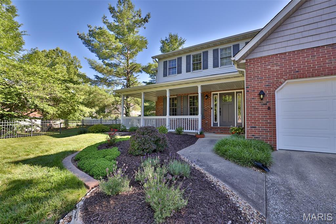
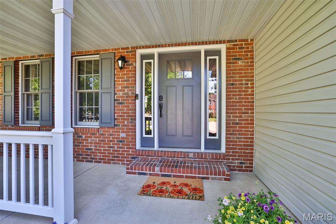
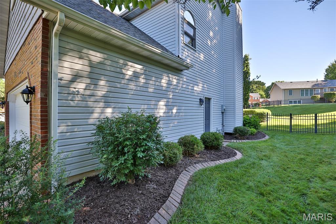
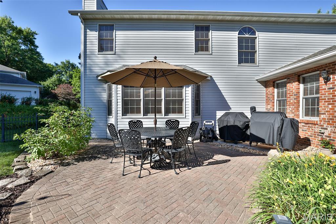
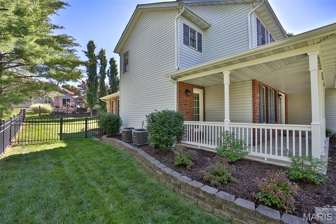
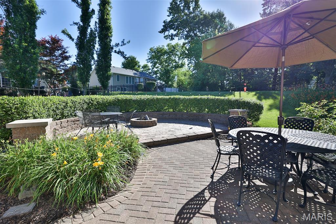
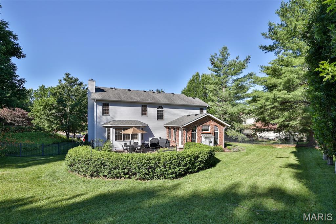
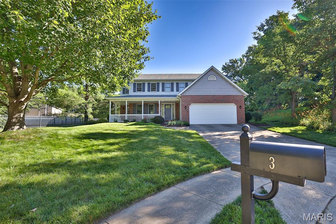
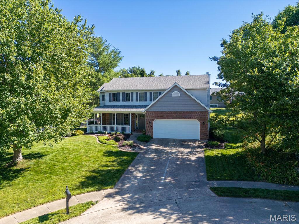
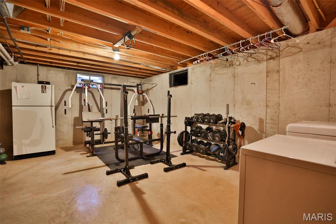
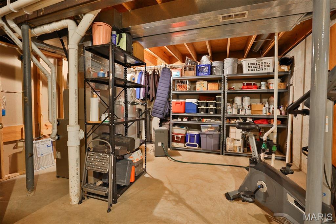
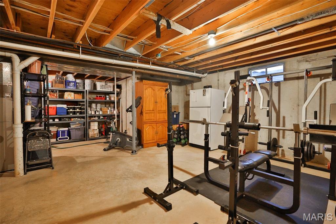
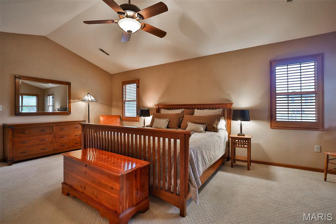
Lovingly maintained by its original owner, this beautiful custom two-story home is tucked away on a quiet cul-de-sac, offering timeless curb appeal, generous living spaces, and thoughtful details throughout. The welcoming covered front porch introduces a home designed for comfortable everyday living and effortless entertaining. Inside, you'll discover a wonderful combination of formal and casual gathering spaces, including a spacious living room with gas fireplace and custom built-in cabinetry and shelving, formal dining room, and an inviting hearth room featuring a gas fireplace. Warm woodwork, beautiful hardwood flooring, and abundant natural light create an atmosphere of timeless character. The updated kitchen features granite countertops, beautiful cabinetry, stainless steel appliances, a gas range, built-in oven and microwave, and a convenient breakfast bar overlooking the adjoining hearth room. This exceptional gathering space, added in 2001, features a vaulted ceiling, a second fireplace, and distinctive arched windows that fill the room with natural light. The combination of the traditional family room and the vaulted hearth room provides two wonderful spaces to gather, entertain, or simply relax. With lovely backyard views and convenient access to the outdoor living areas, the hearth room is sure to become a favorite destination within the home. On the upper level, four generously sized bedrooms offer comfortable accommodations, including an exceptionally spacious primary suite. The private ensuite bath features a whirlpool tub, separate shower, double-sink vanity with Cambria countertops, linen storage, and a walk-in closet. Plantation shutters add a timeless finishing touch. An additional full bathroom features an updated vanity and tiled tub surround. A rear staircase provides convenient access between levels, while upstairs laundry hookups offer the flexibility of a second laundry location. The partially finished lower level provides additional space for recreation, hobbies, or entertaining, complete with a full bathroom. Outdoor living is equally impressive! The beautifully landscaped, fully fenced backyard features an expansive patio with multiple seating and dining areas, a fire pit, and mature landscaping that creates an inviting setting for outdoor gatherings. The charming covered front porch, attractive brick accents, and two-car garage complete the exterior. Additional features include dual HVAC systems providing zoned heating and cooling. A beautifully cared-for, one-owner home offering an exceptional floor plan, two inviting fireplace gathering spaces, and wonderful indoor and outdoor living in an established Edwardsville cul-de-sac setting.
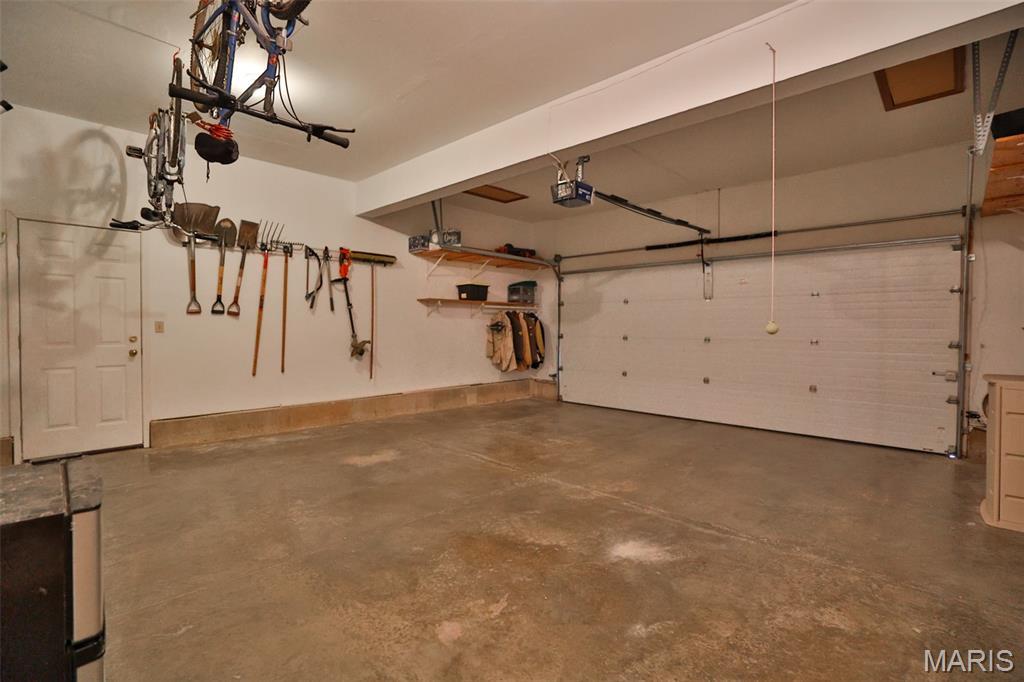
This house was built in 1993 has 4 bedroom(s), 4 baths(s) and is approximately 2610 sq. ft. The home has 10 rooms. This home has a 2 car garage. This property is located on 0.401 Acre(s).

Near By Listings
Main Features:
Approximate lot size is 0 Acre(s)
Elementary School: EDWARDSVILLE DIST 7
Middle School: EDWARDSVILLE DIST 7
High School: Edwardsville
Send Message to Realtor:
 
Message:
 
Your Name:
 
Your E-mail:
 
Your Phone:
 
  I would like to tour this property: in the
  I have a question about this property
  I would also like help selling my house
Key Phrase:
 
Enter Key Phrase:
 
MLS#: 26038503
Listing ID: 91871
Updated: 4 days ago
Days on site: 9 days

Listing provided by

Jennifer Faulkner
Gori Realtors, LLC
* The Estimated Payment is offered as a tool for your convenience and is not an offer of credit. Actual mortgage rates and fees vary depending on your lender. Please check with your local lender for accurate mortgage rate information.

Note: Broker may not have reviewed or approved listing. All information that is provided by the listing agent/broker is deemed reliable but it is not guaranteed and should always be independently verified.

The multiple listing information is provided by Southwestern Illinois Regional Multiple Listing Service, Inc. from a copyrighted compilation of listings. The compilation of listing and each individual listings are © 2026 Southwestern Illinois Regional Multiple Listing Service, Inc.. All Rights Reserved.

The information provided is for consumers' personal, non-commercial user and may not be used for any purpose other than to identify prospective properties consumers may be interested in purchasing. All properties are subject to prior sale or withdrawal. All information provided is deemed reliable but is not guaranteed accurate, and should be independently verified.

City: State:
Price Range:
    to    
Beds: Baths:
Type:
Keywords:
Show only open houses:
Premium Agent
Coldwell Banker Paslay Realtor
Phone: 618-531-3377
Office: 618-377-3377
 

200 W. Third Street | Alton, IL 62002
Suite 200
618.465.9850